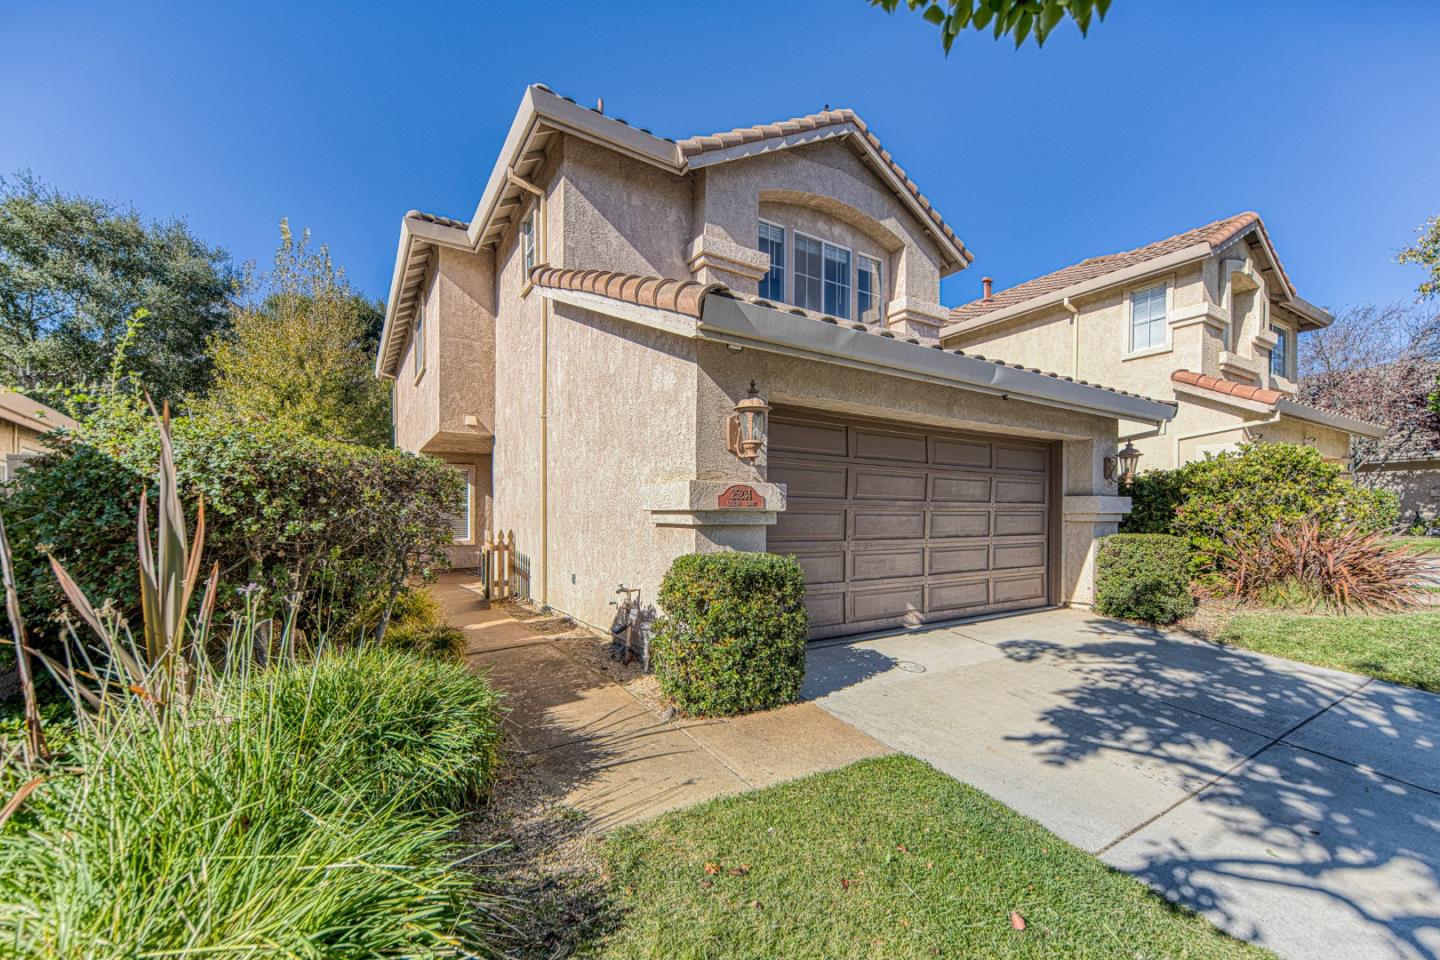
Two-story stucco home with a tiled roof, double garage, and landscaped front yard.
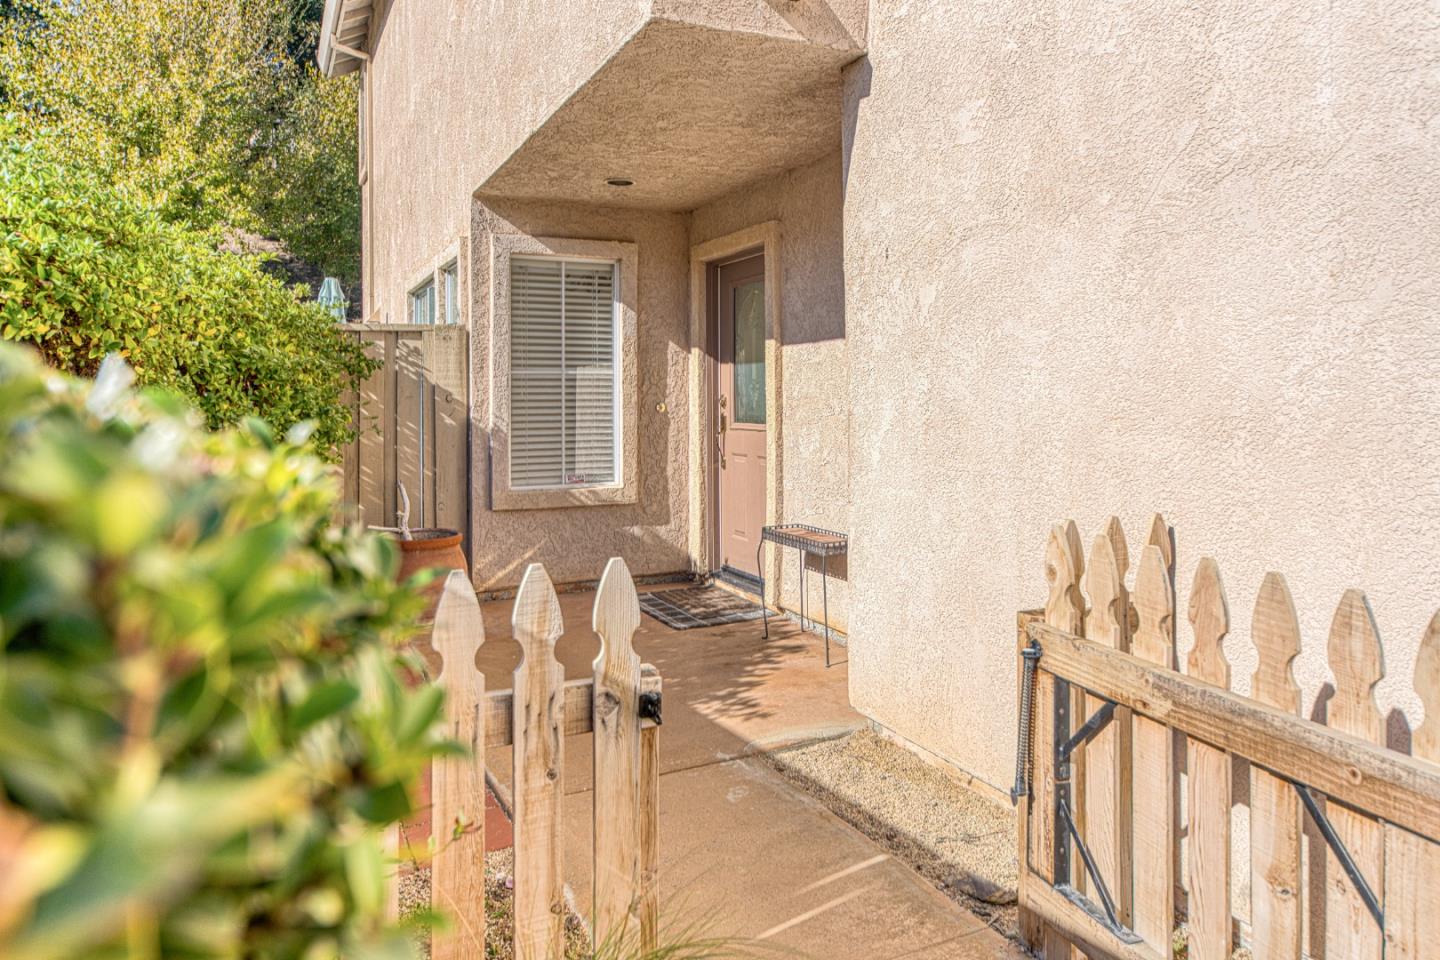
Home entrance with a recessed front door, paved walkway, and wooden gate.
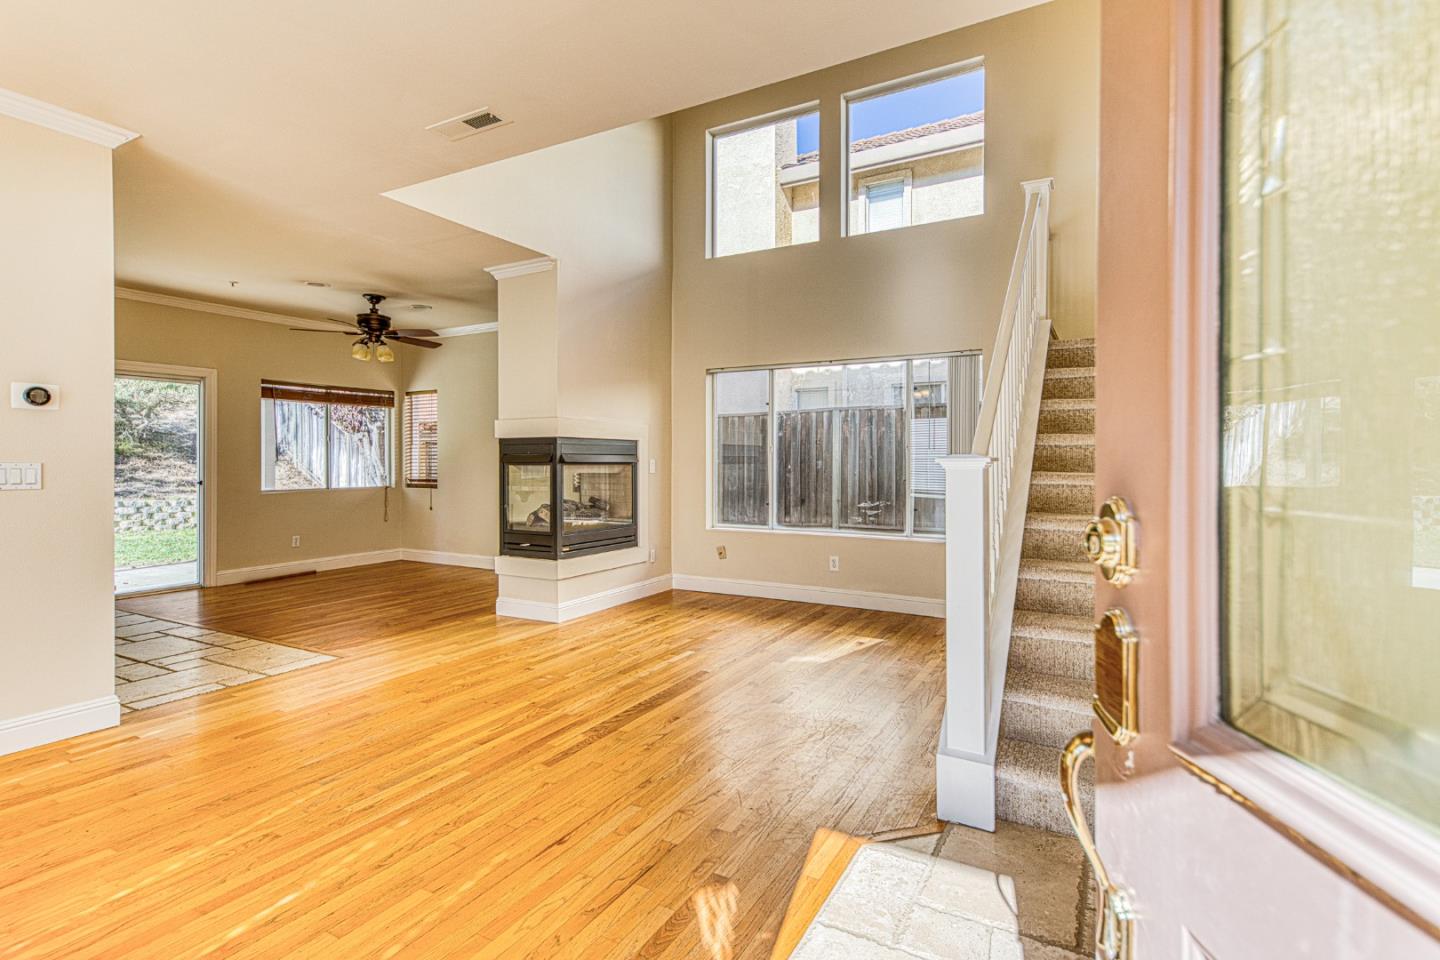
Living room with hardwood floors, a double-sided fireplace, and a carpeted staircase.
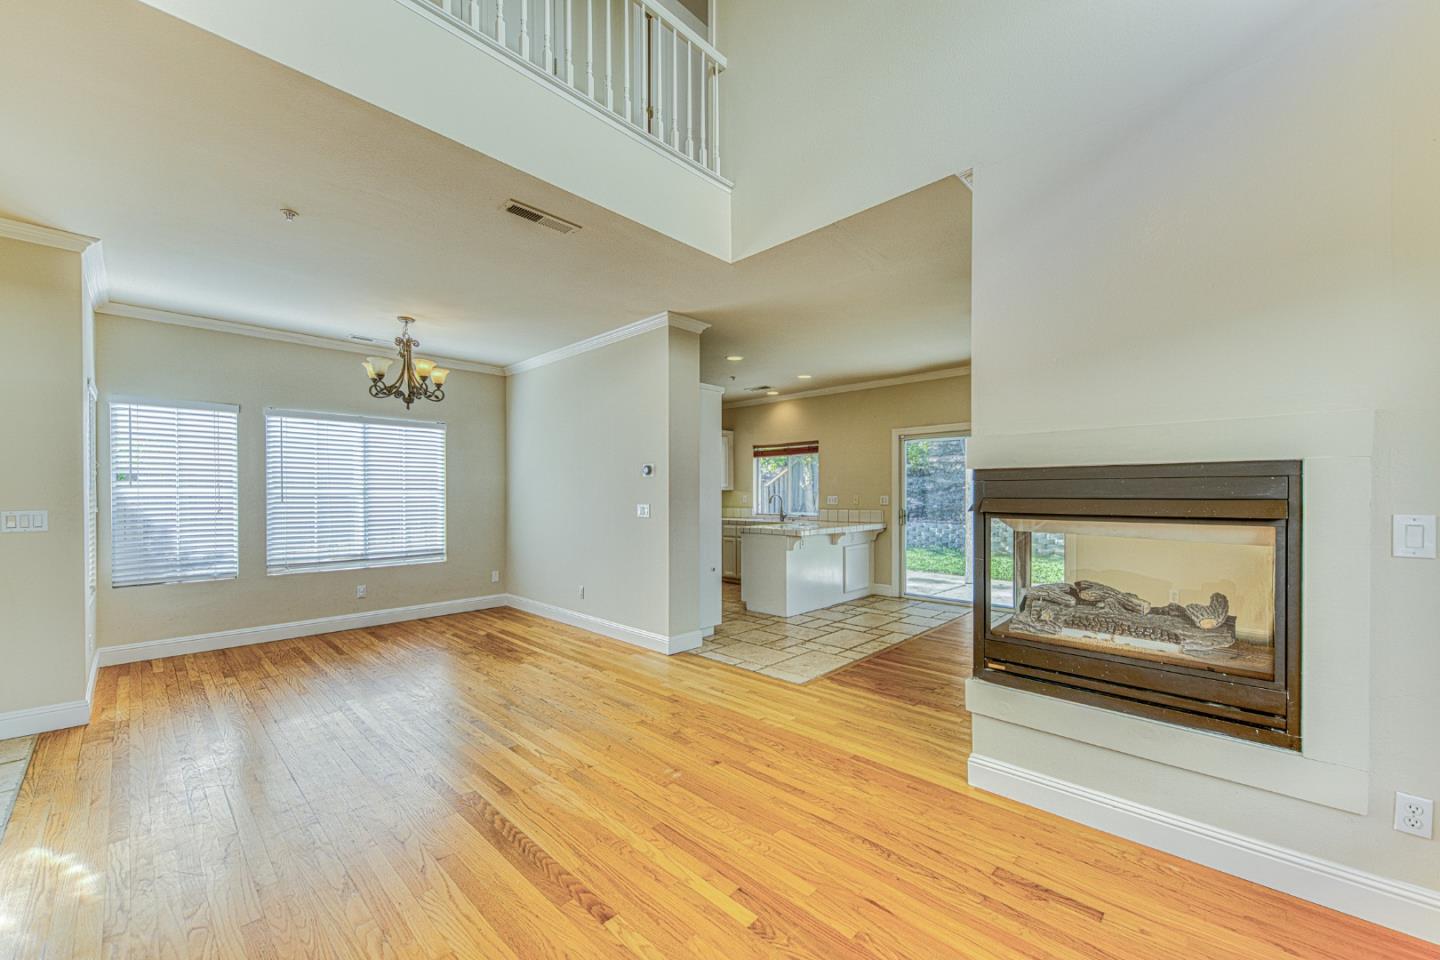
Living room with hardwood floors, a fireplace, and an open kitchen beneath a loft railing.
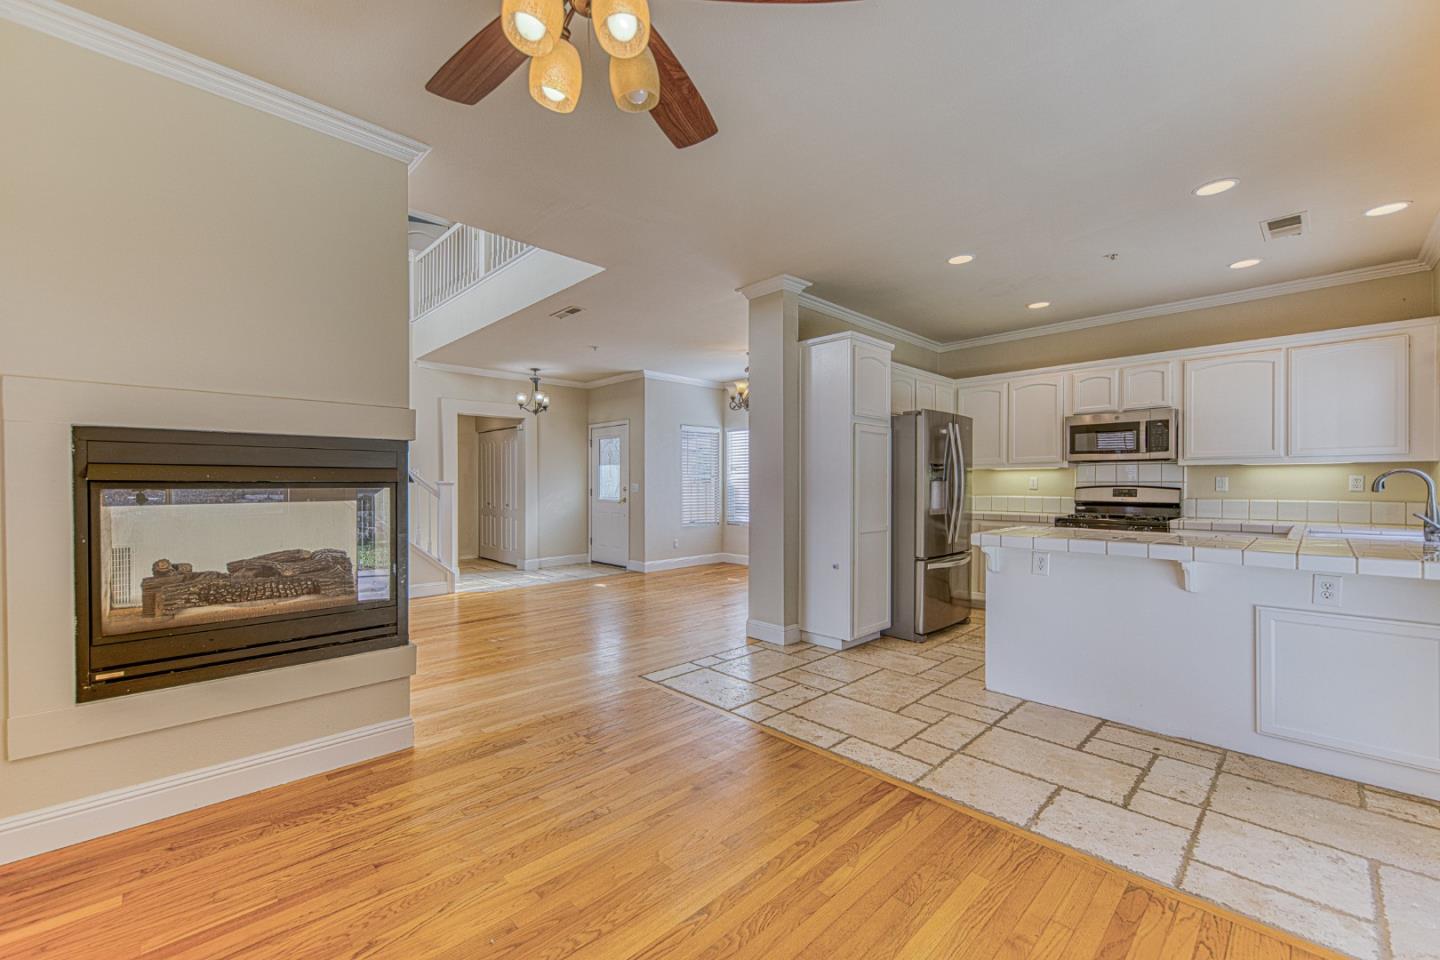
Open kitchen and living area with white cabinetry, hardwood floors, and a fireplace.
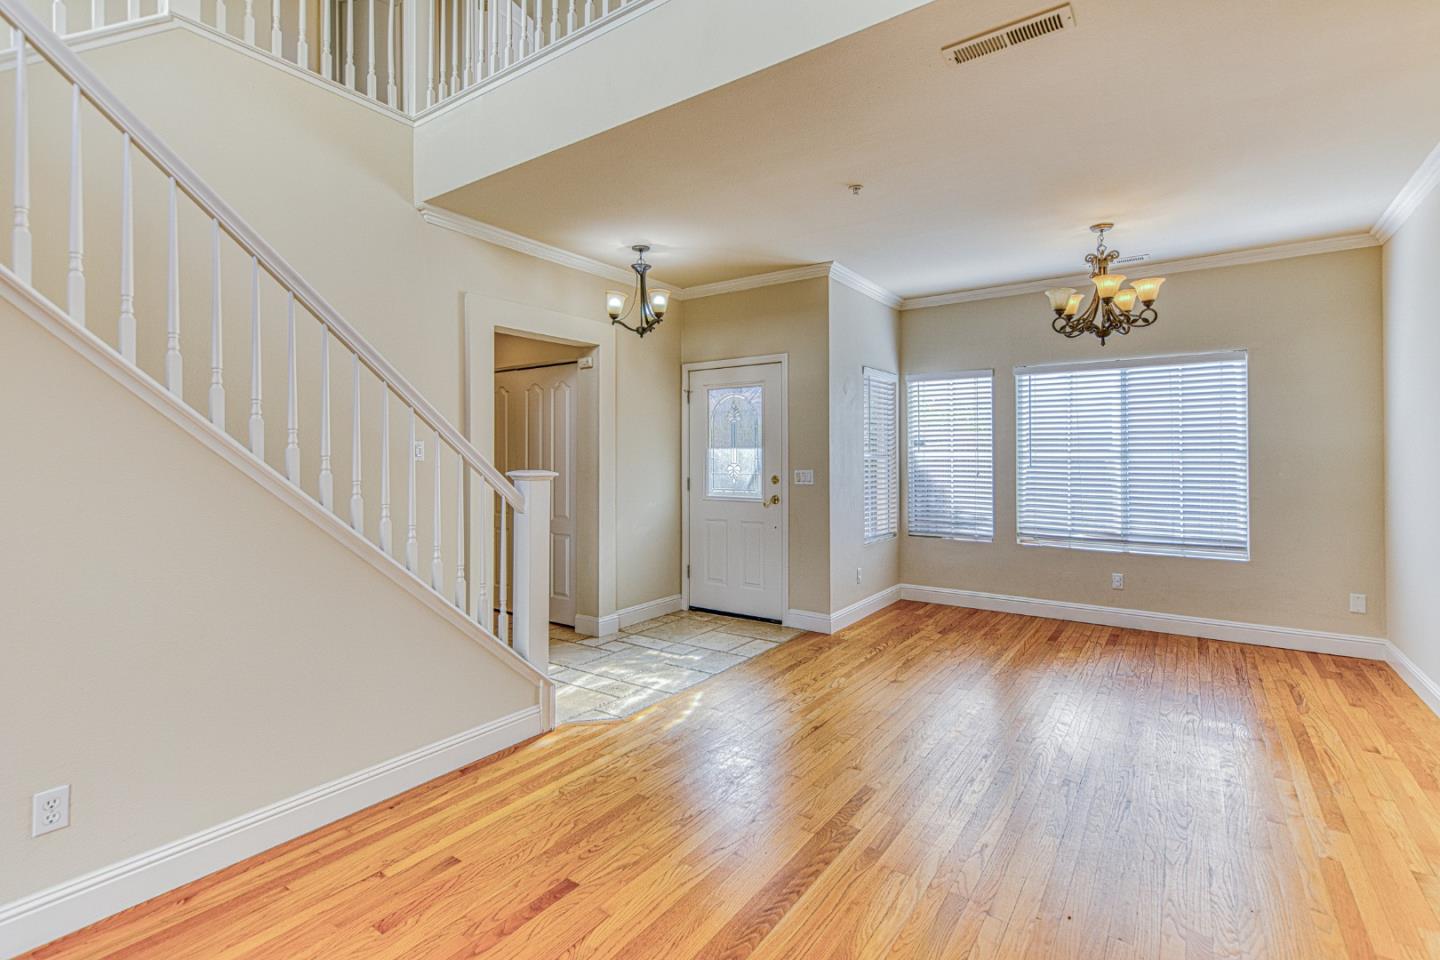
Empty living room with hardwood floors, a staircase, and large shuttered windows.
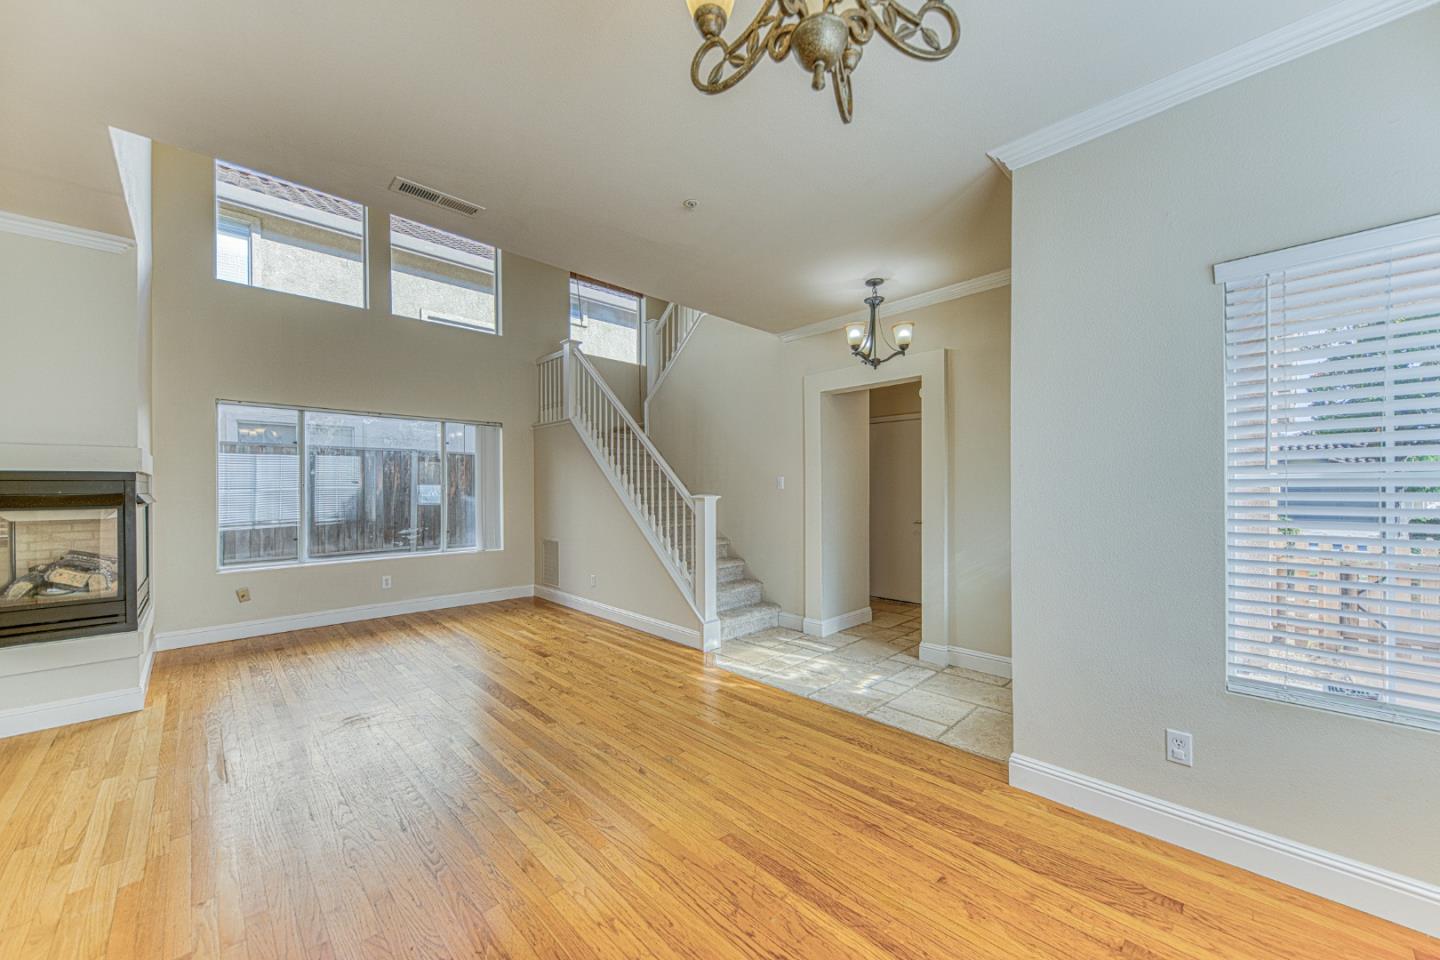
Empty living room with hardwood floors, a fireplace, and a staircase beneath vaulted ceilings.
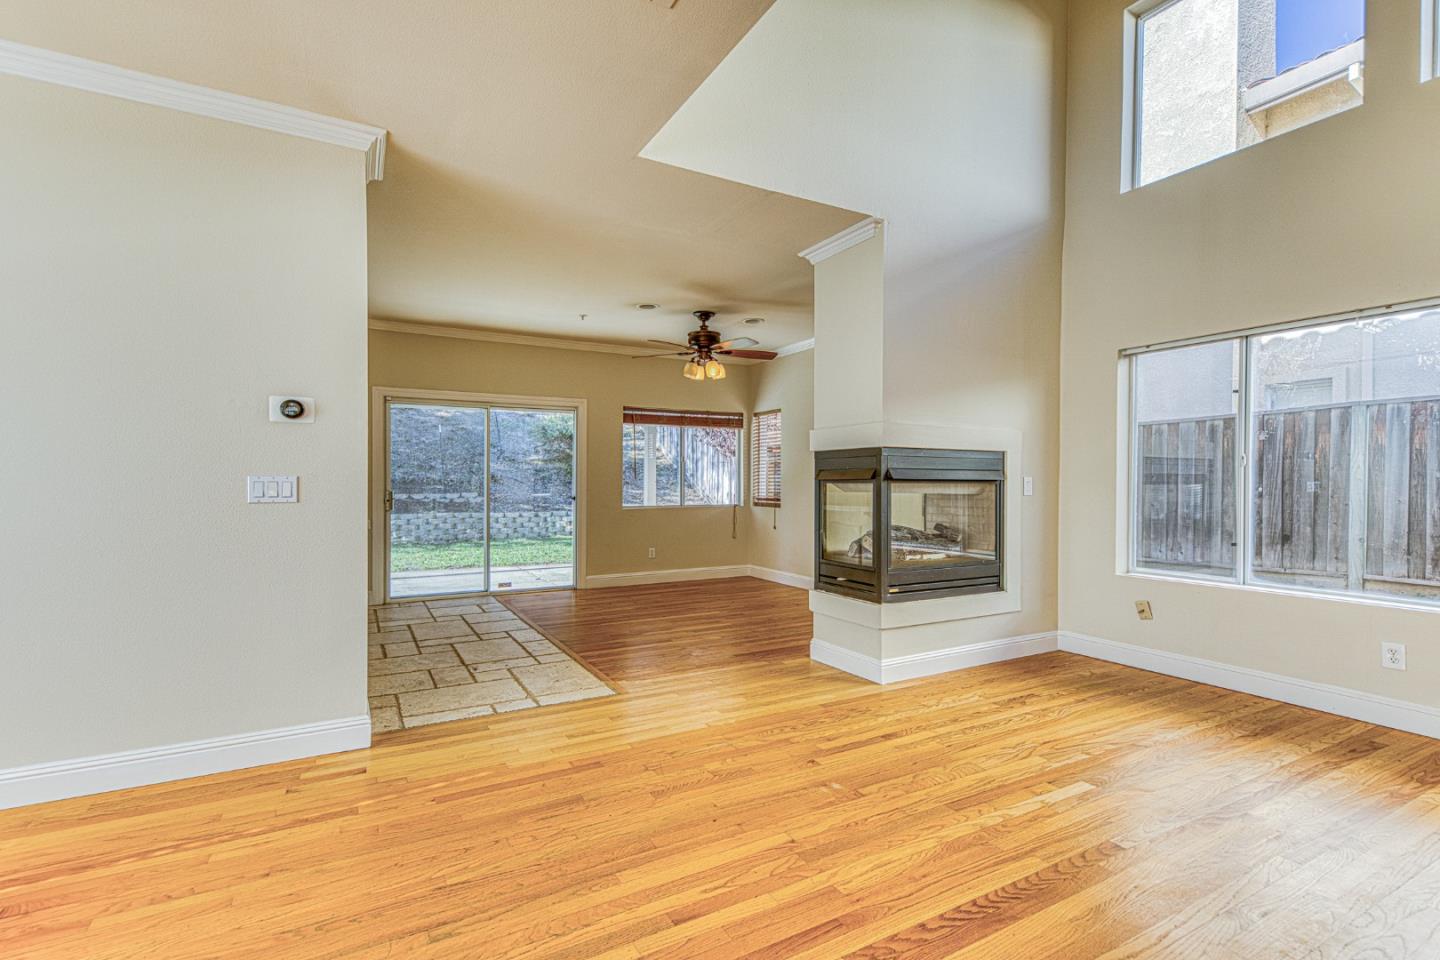
Living room with hardwood floors, a double-sided fireplace, and sliding glass doors to the backyard.
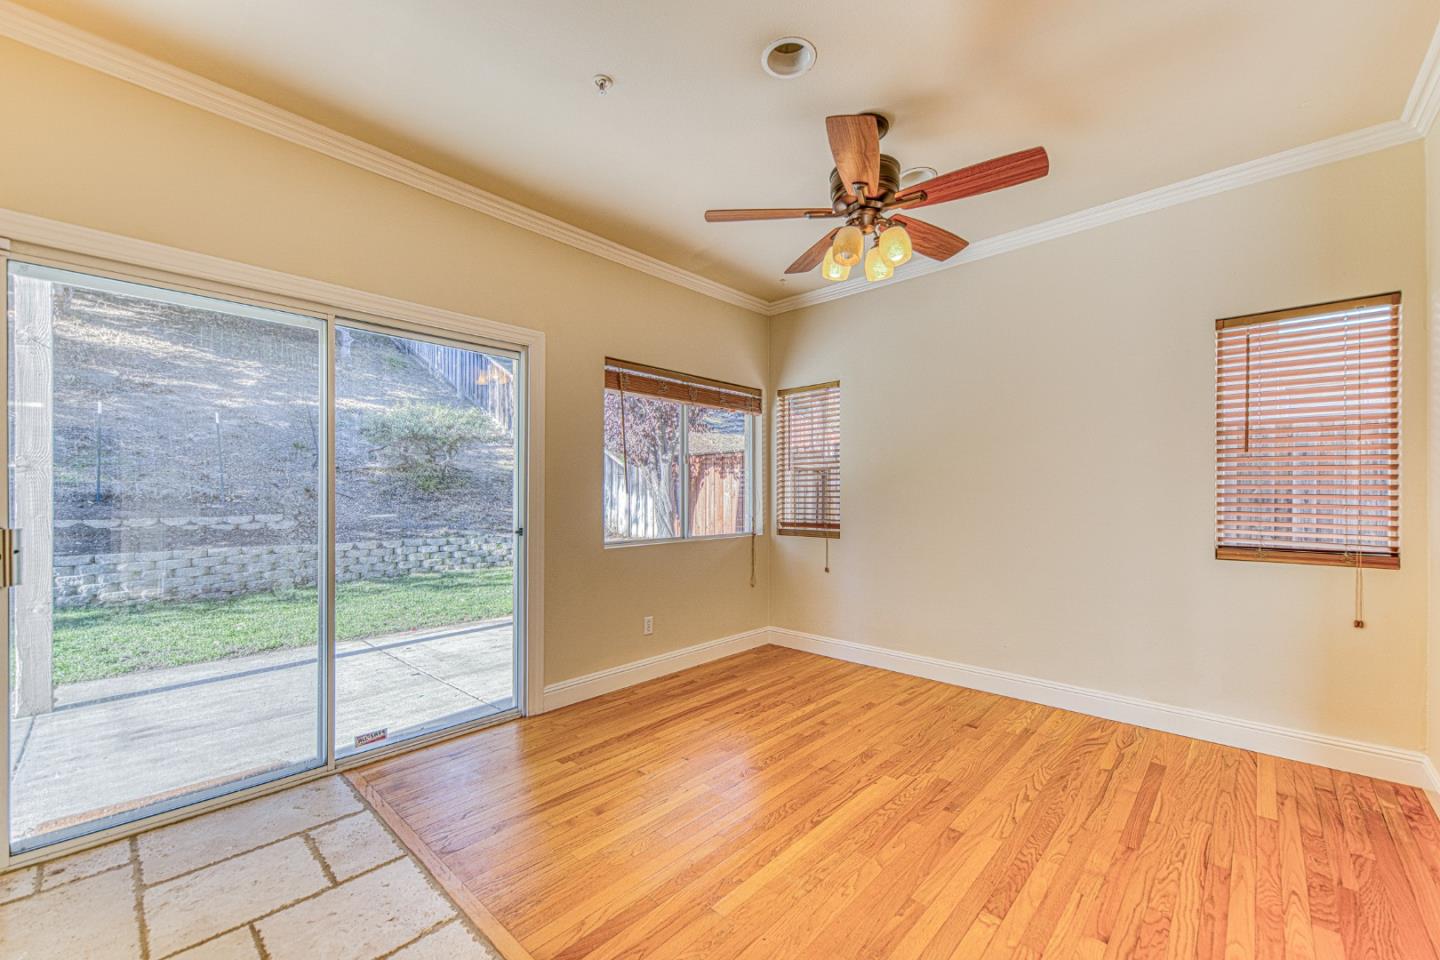
Empty room with hardwood floors, a ceiling fan, and sliding glass doors opening to a patio.
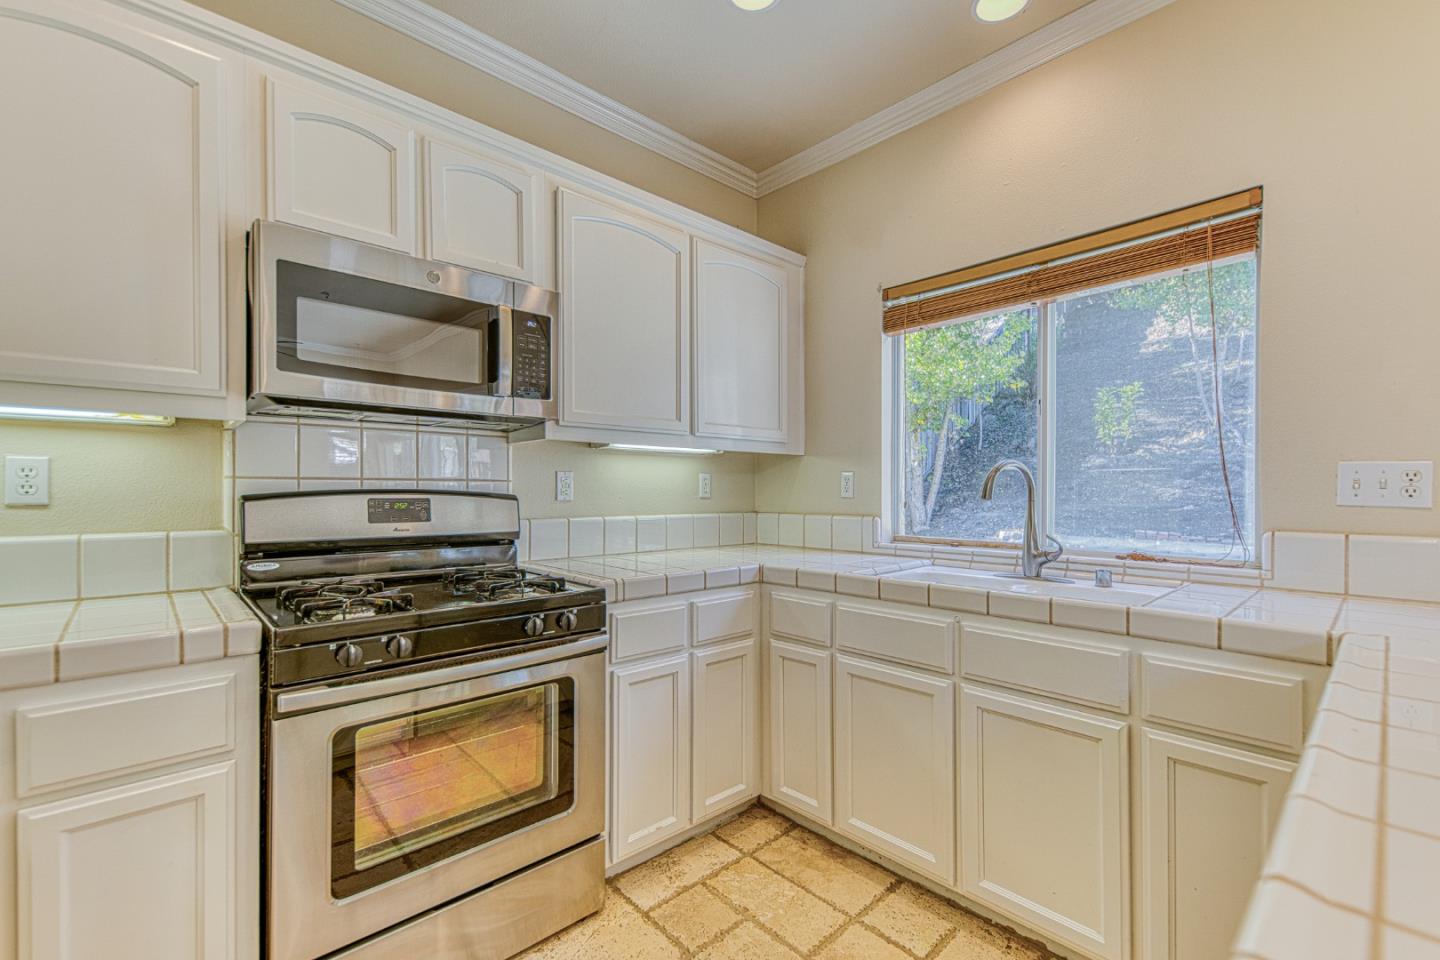
Kitchen with white cabinets, tiled counters, stainless steel range, and a window over the sink.
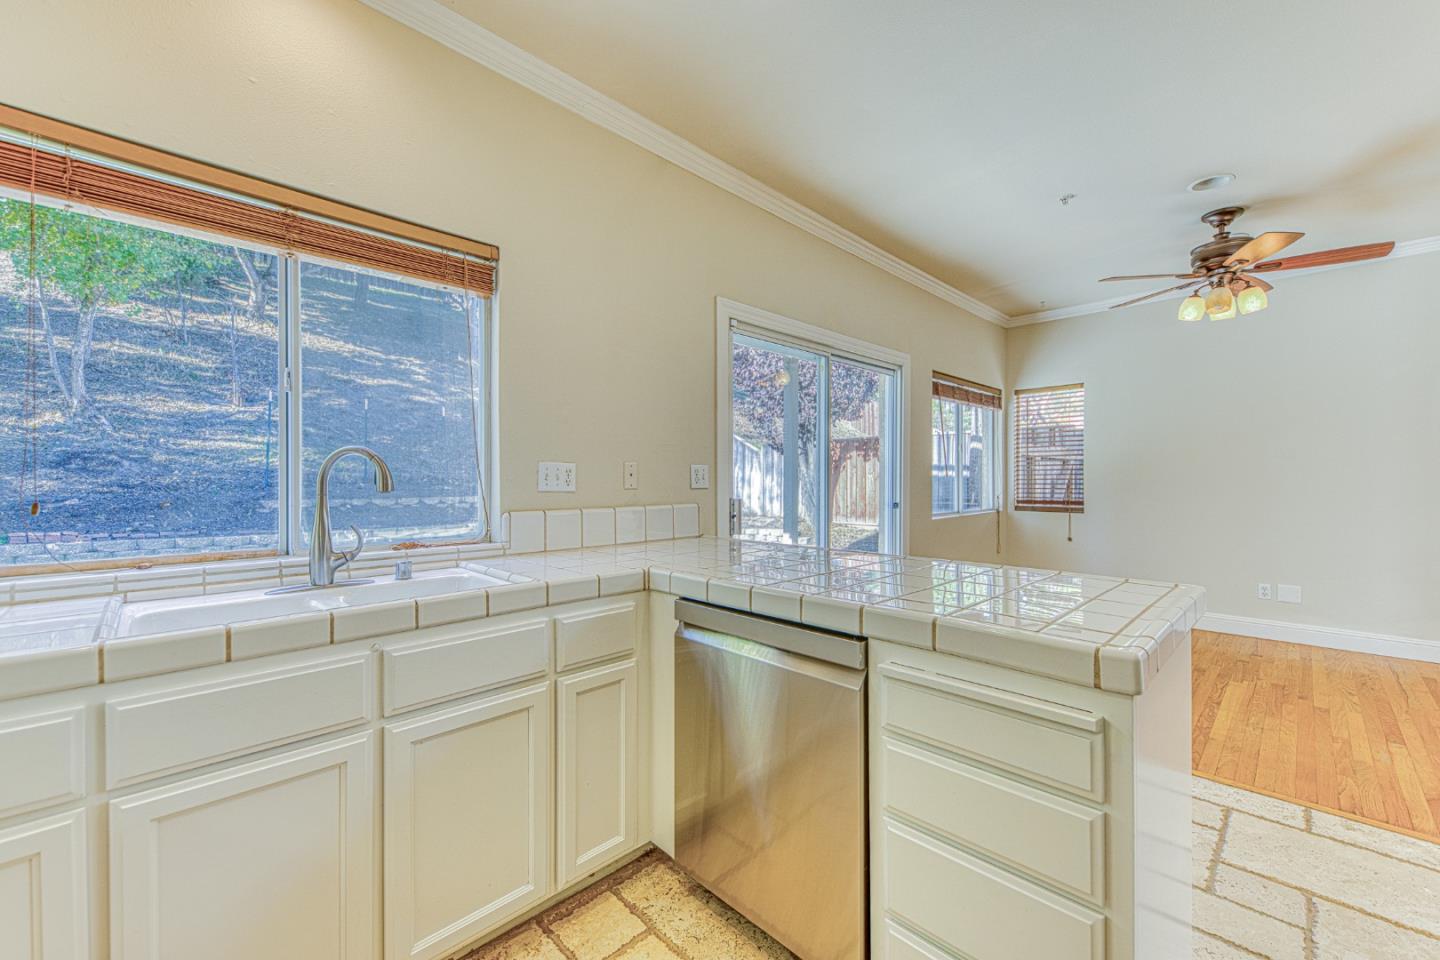
Kitchen with tiled counters, white cabinets, stainless dishwasher, and windows overlooking a wooded slope.
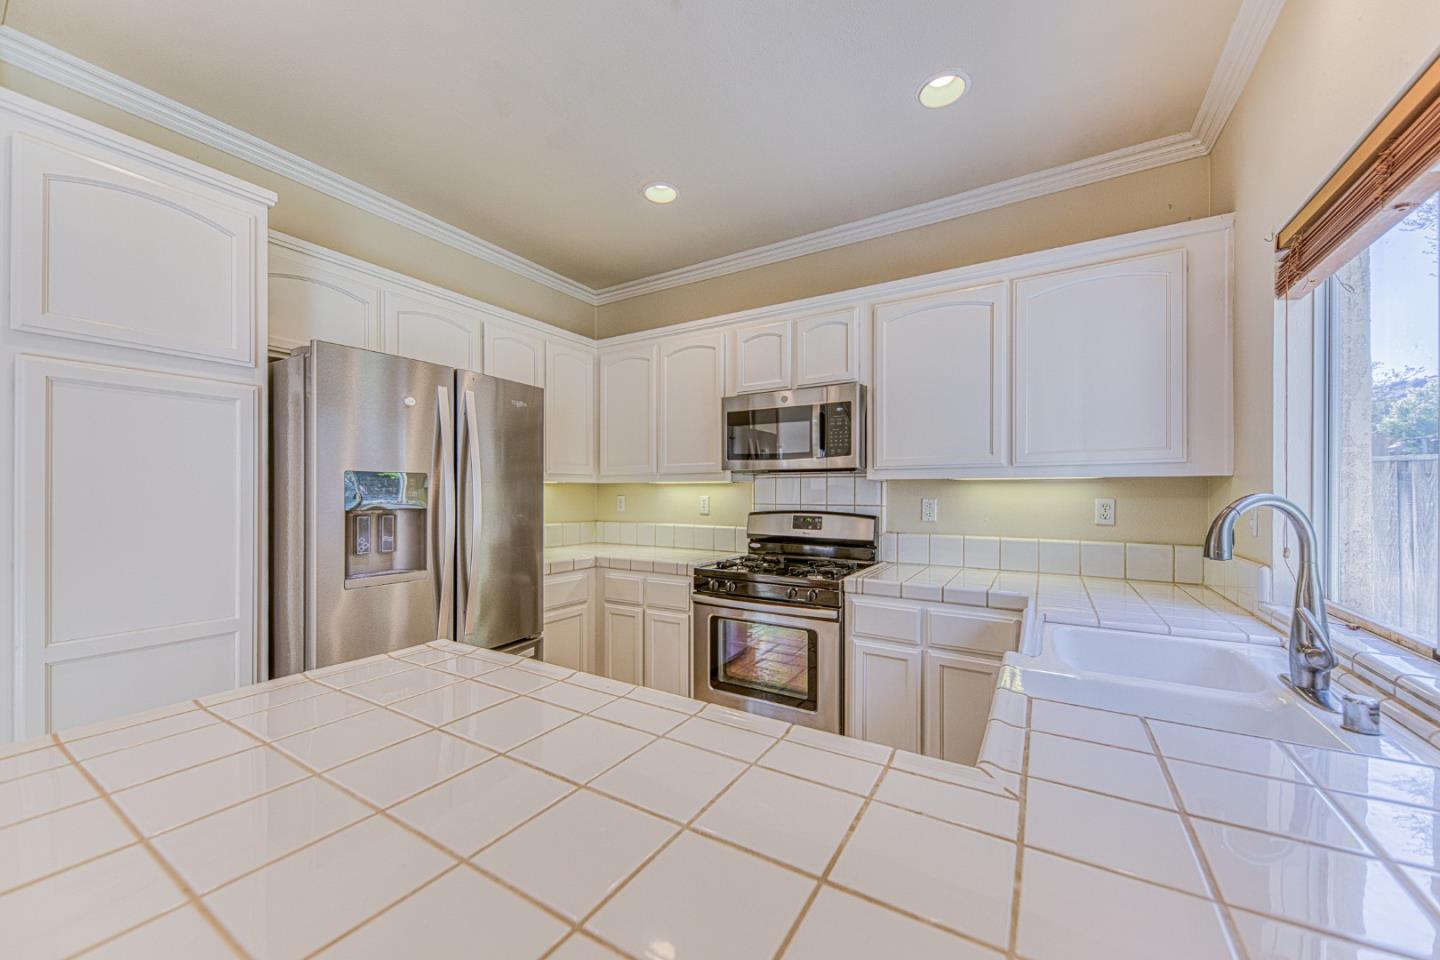
Kitchen with white cabinets, stainless steel appliances, and tiled countertops.
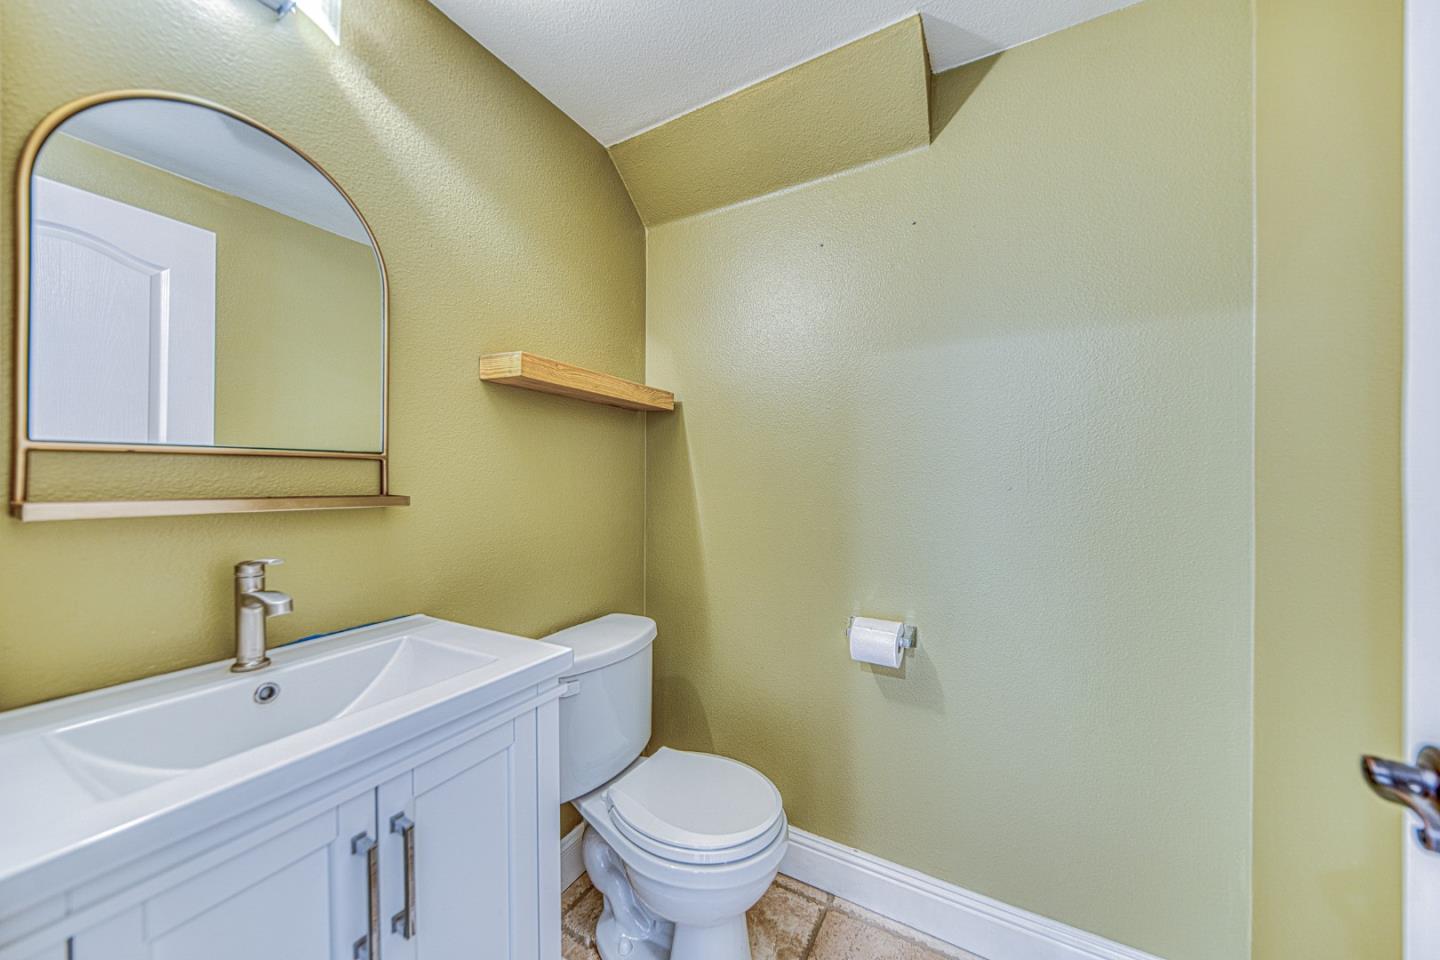
Powder room with a white vanity, arched mirror, and toilet against pale green walls.
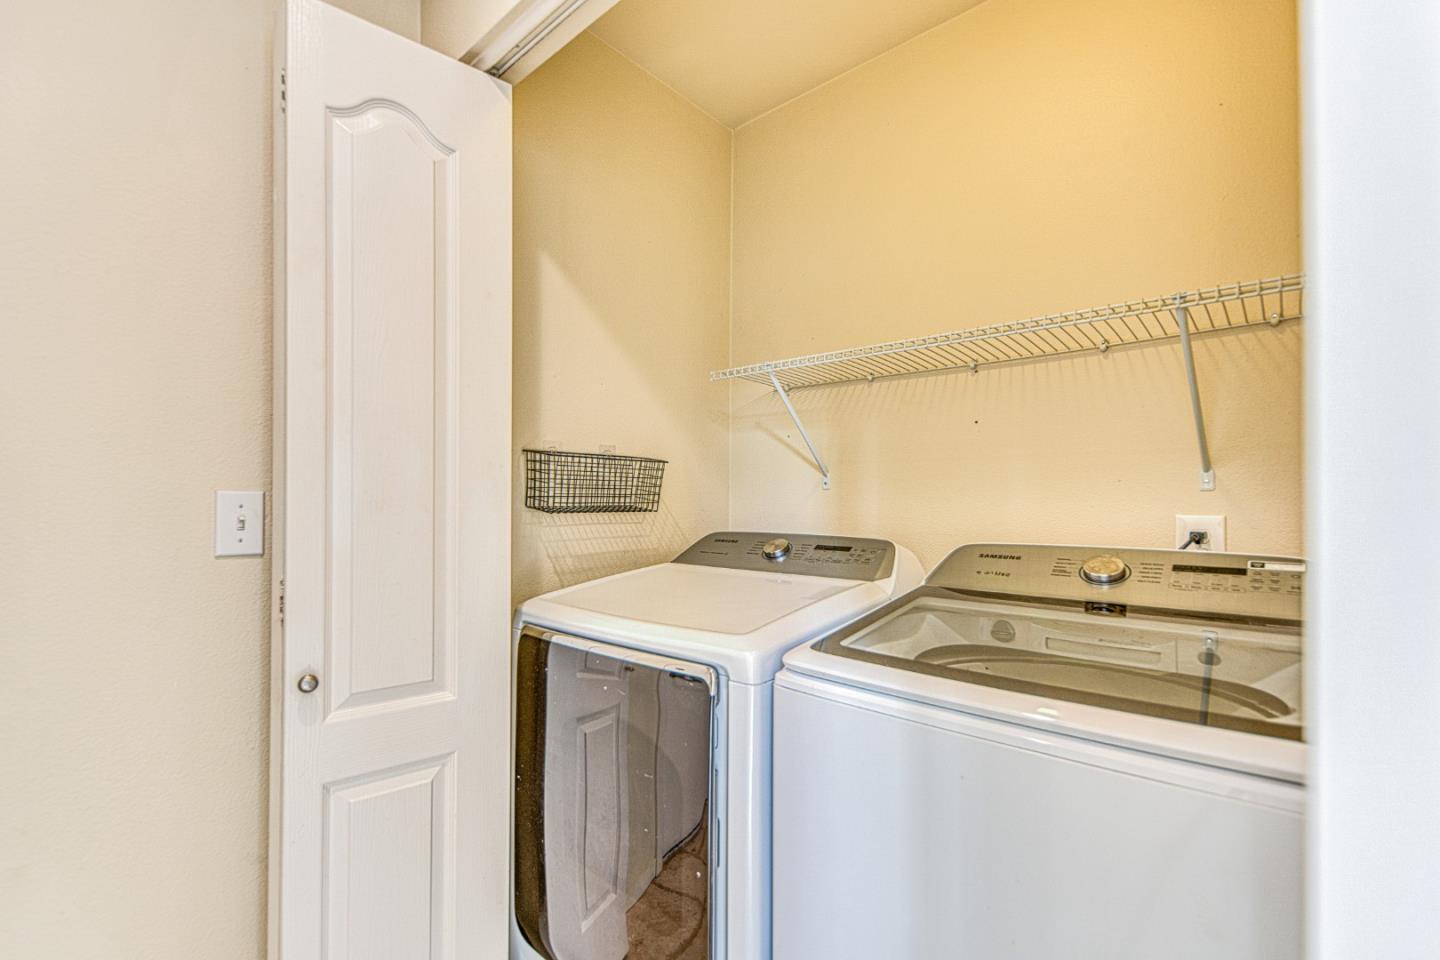
Laundry room with a top-loading washer and dryer beneath a wire shelf.
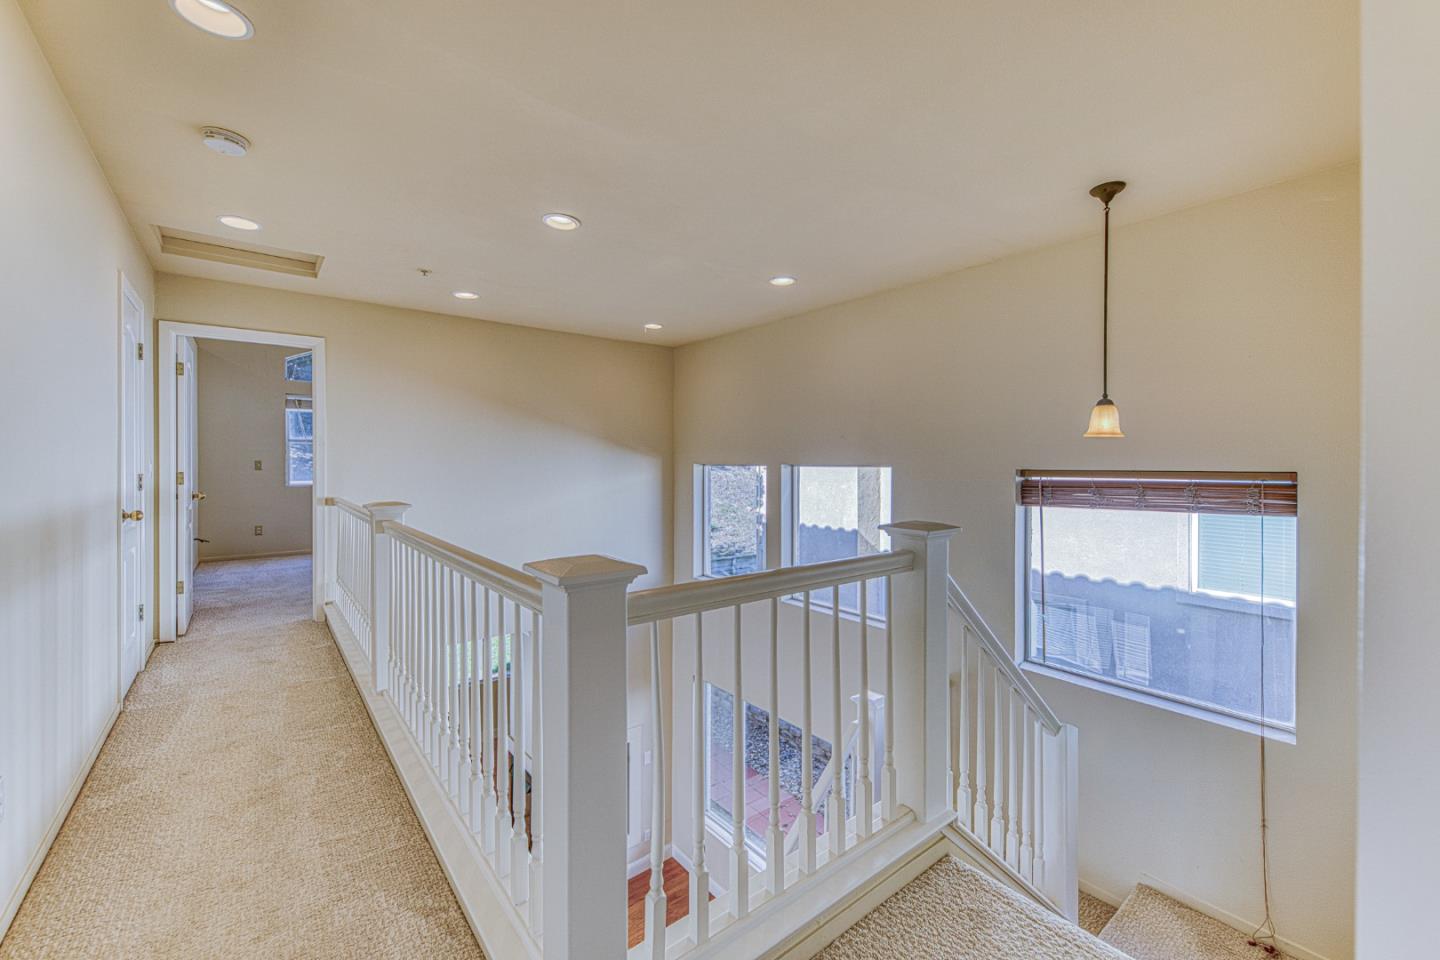
Carpeted upstairs landing overlooking a staircase, with white railings and tall windows.
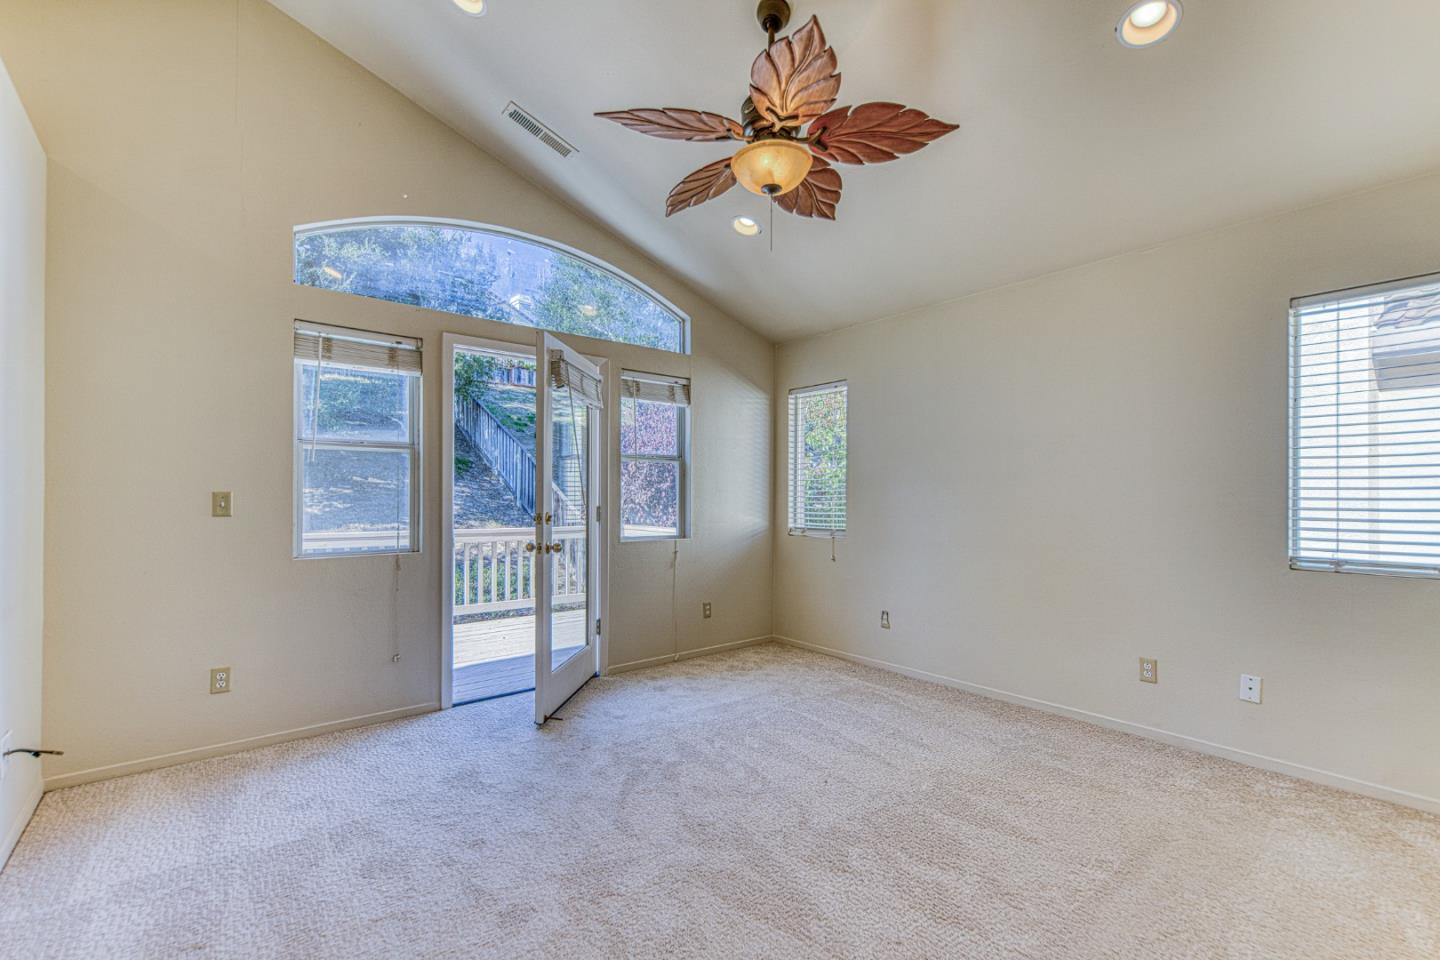
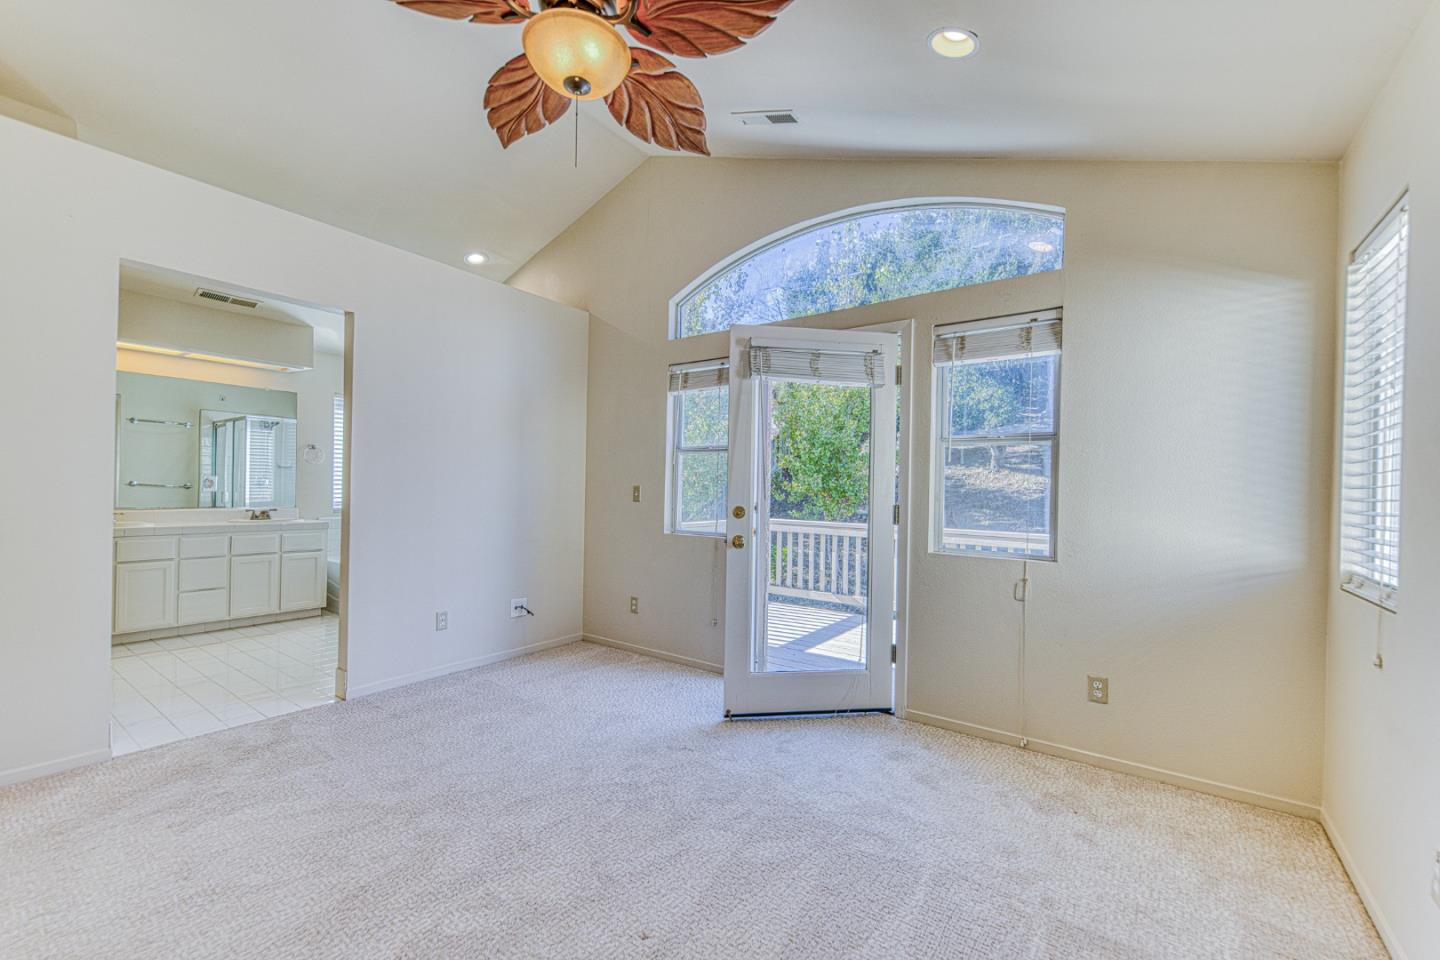
Carpeted bedroom with vaulted ceiling, leaf-shaped ceiling fan, and glass doors opening to a deck.
Carpeted bedroom with a vaulted ceiling, arched window, and glass door to a deck.
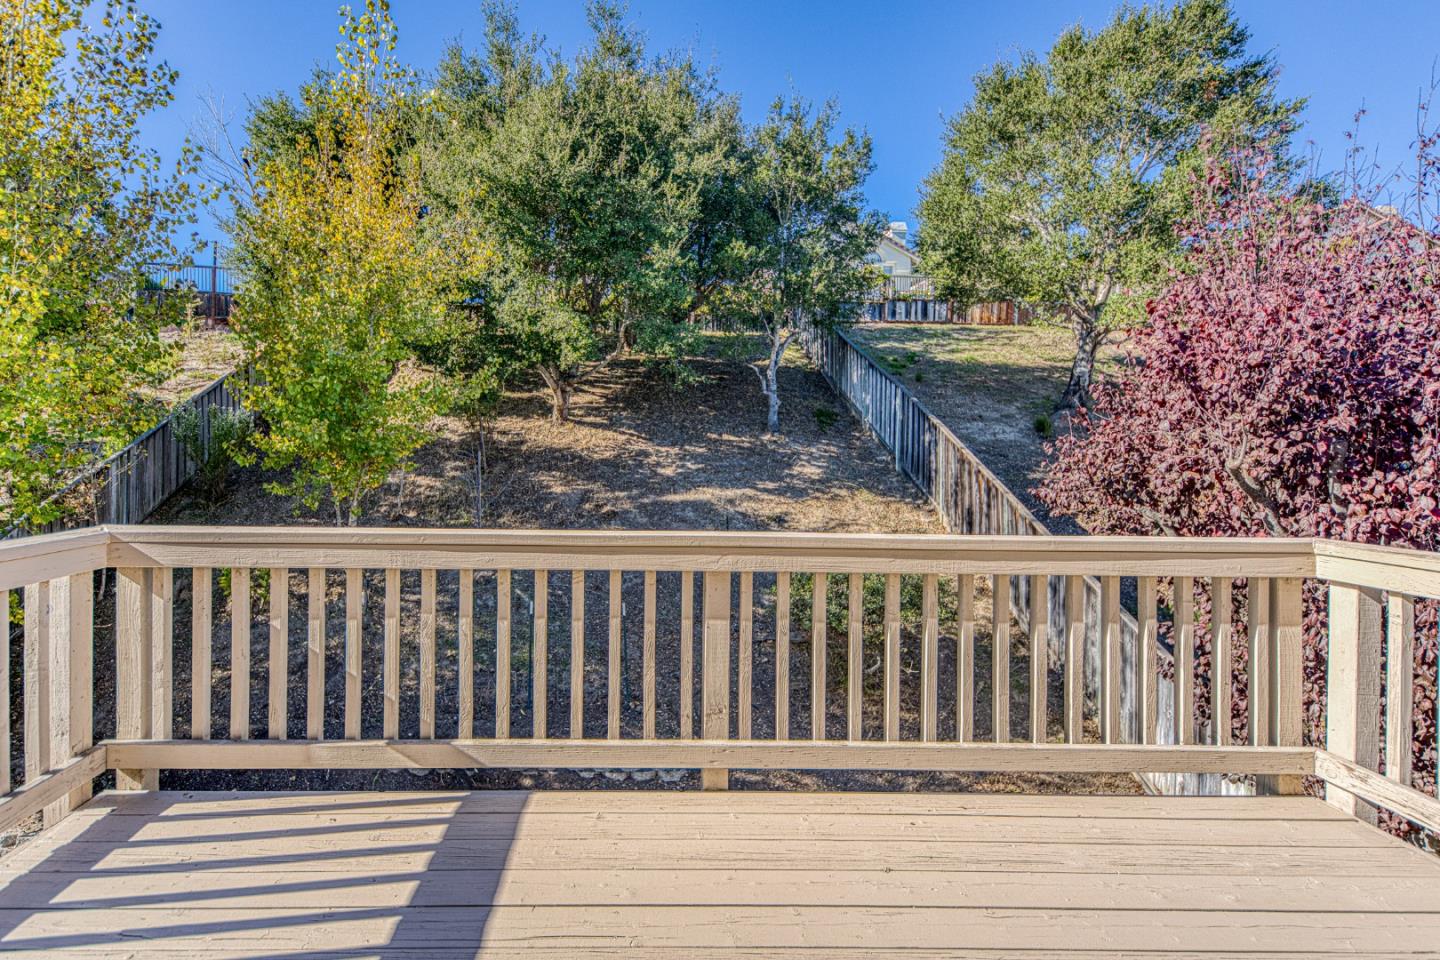
Deck overlooking a fenced backyard with mature trees and autumn foliage.
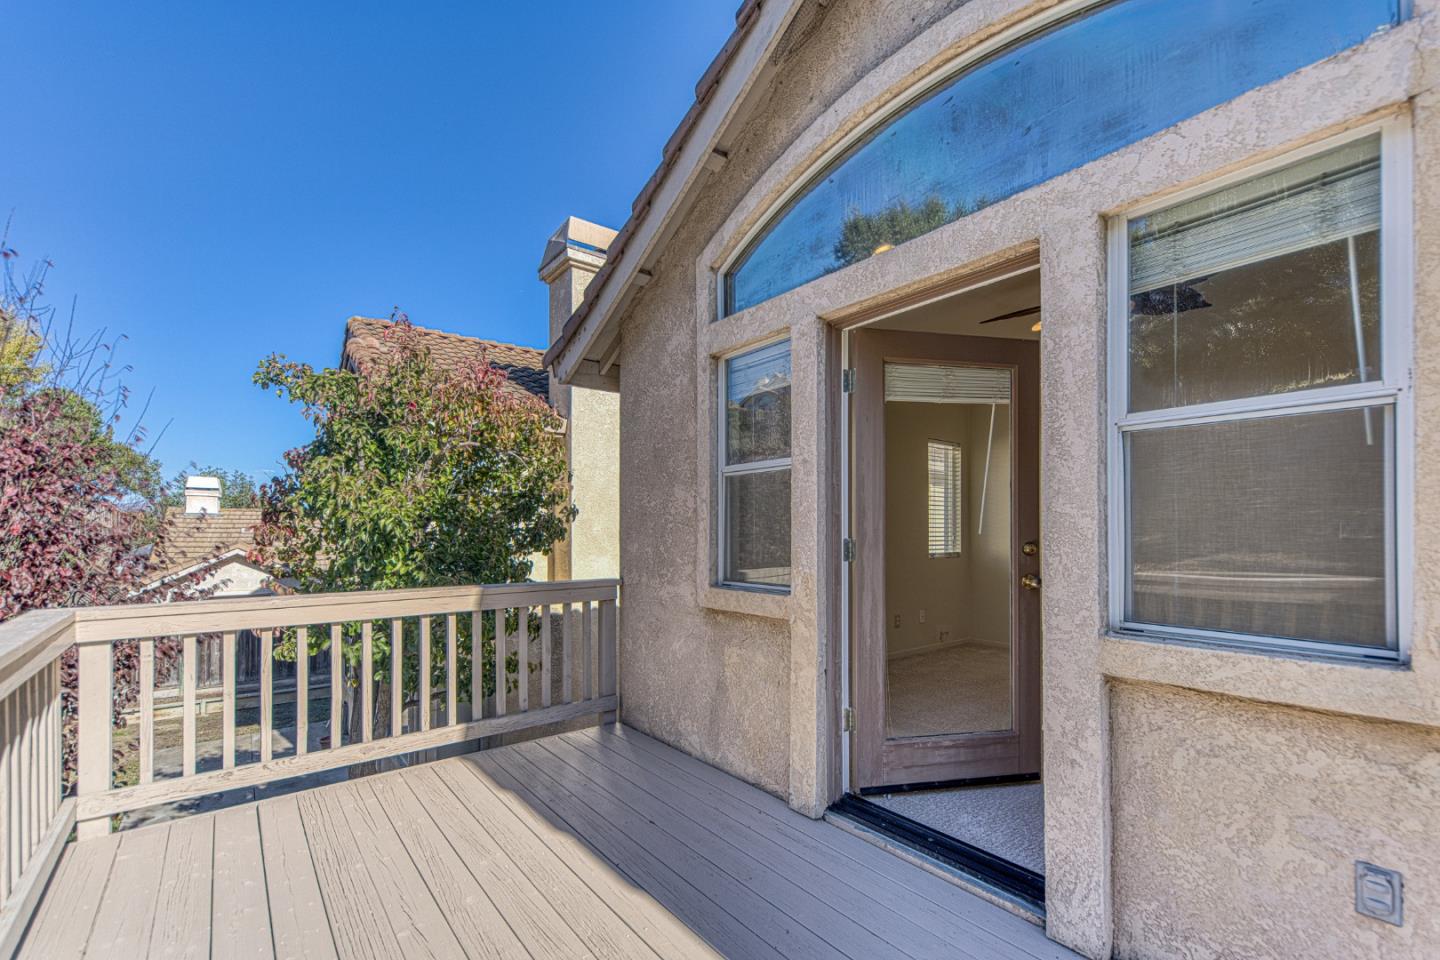
Exterior deck with an open glass doorway and views of neighboring trees.
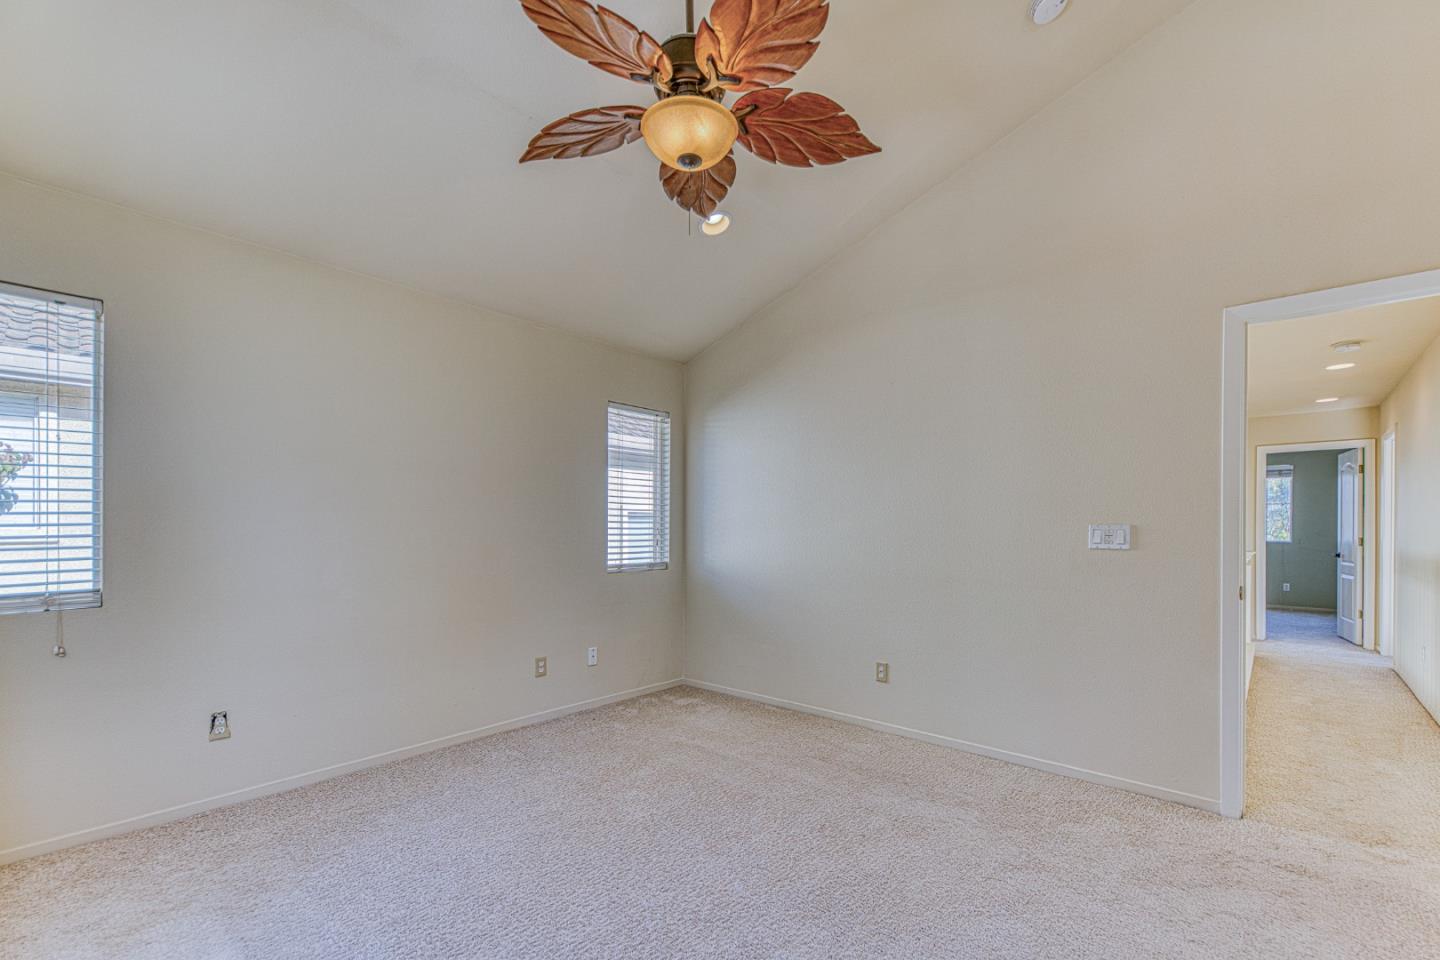
Empty carpeted room with two windows, a leaf-shaped ceiling fan, and an open doorway.
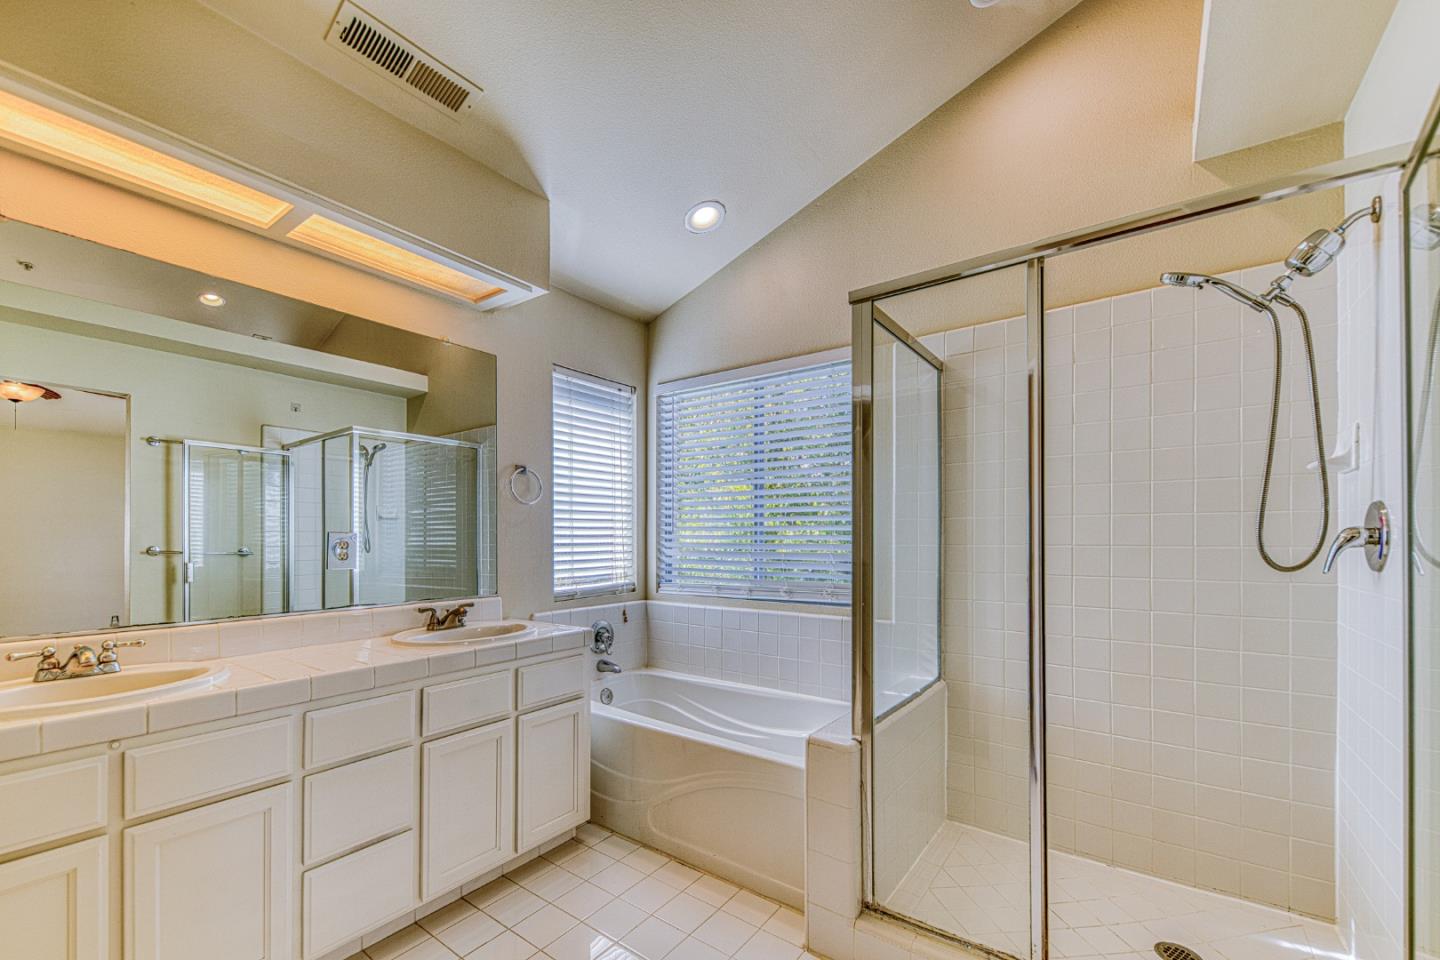
Bathroom with a double vanity, bathtub, and glass-enclosed shower.
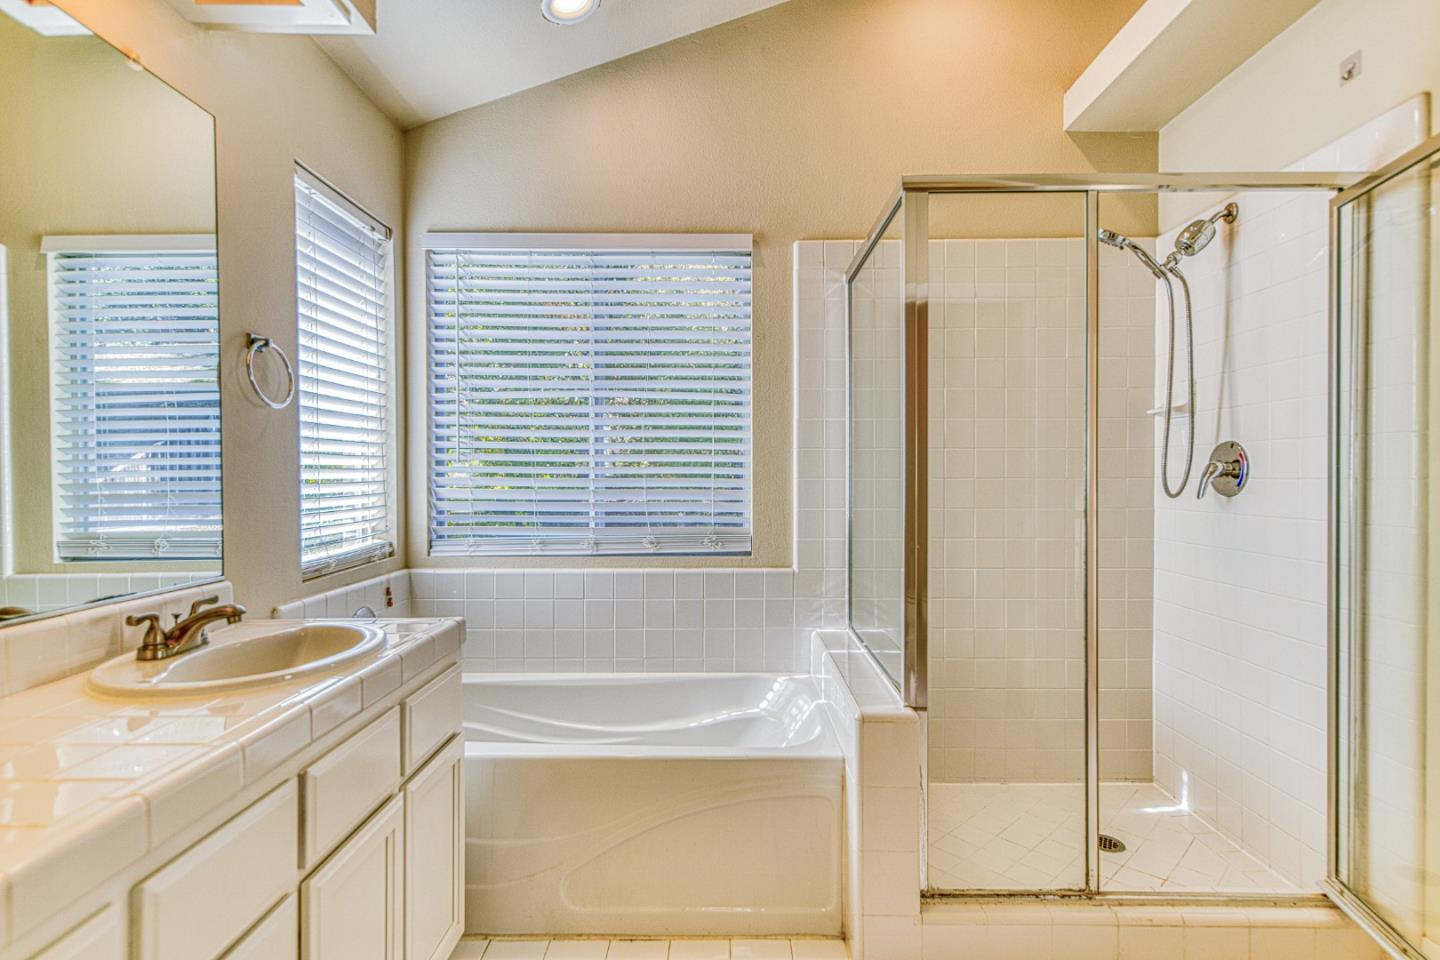
Bathroom with a built-in bathtub, glass-enclosed shower, and tiled vanity.
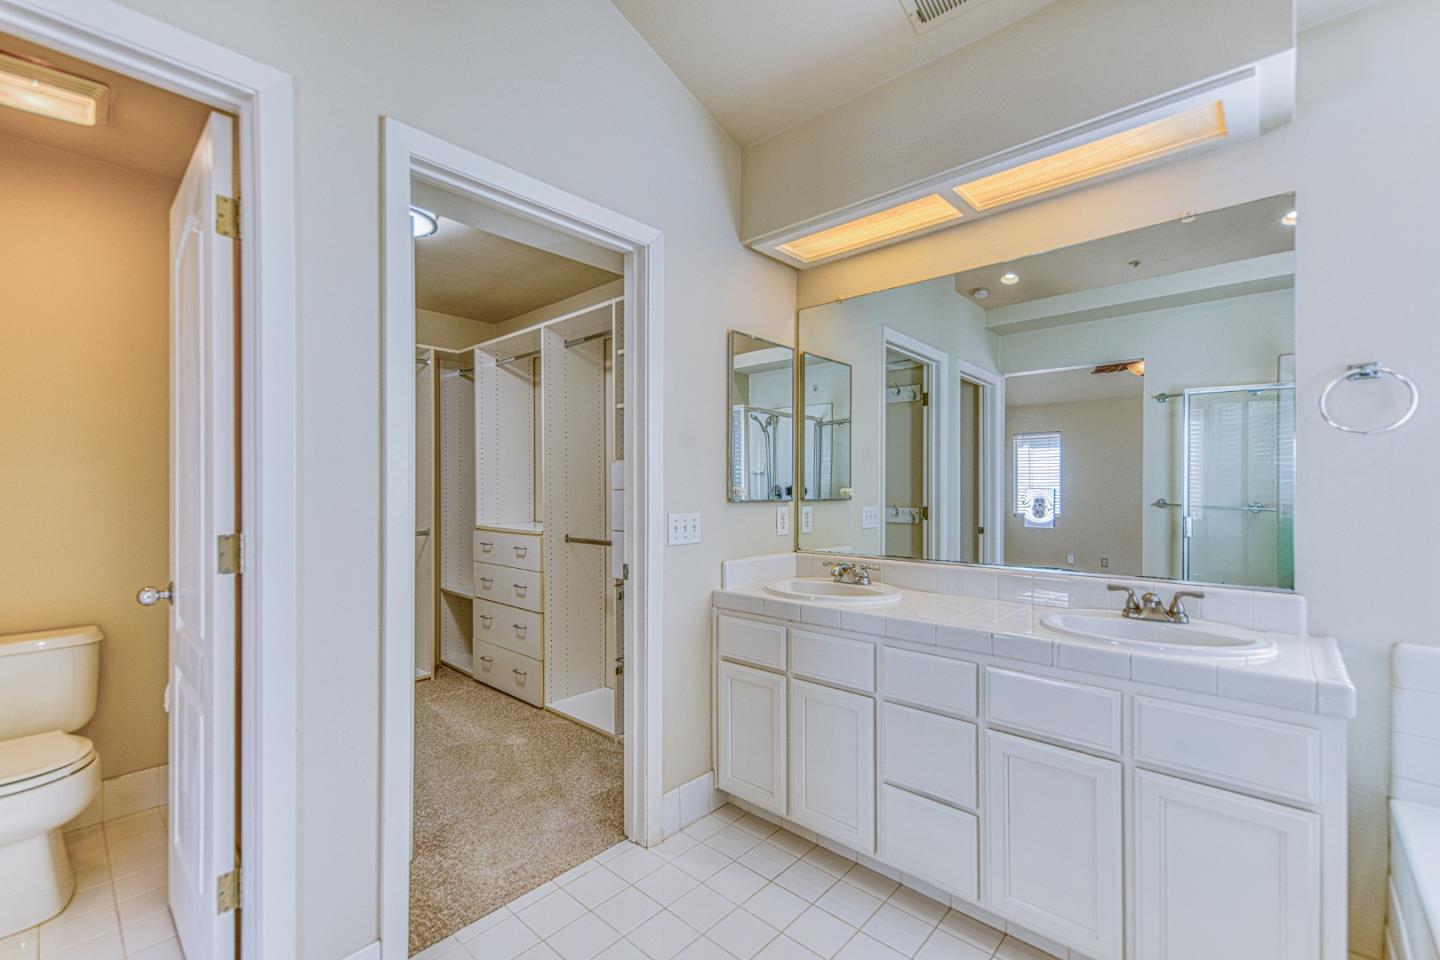
Bathroom with a double-sink vanity and an open walk-in closet.
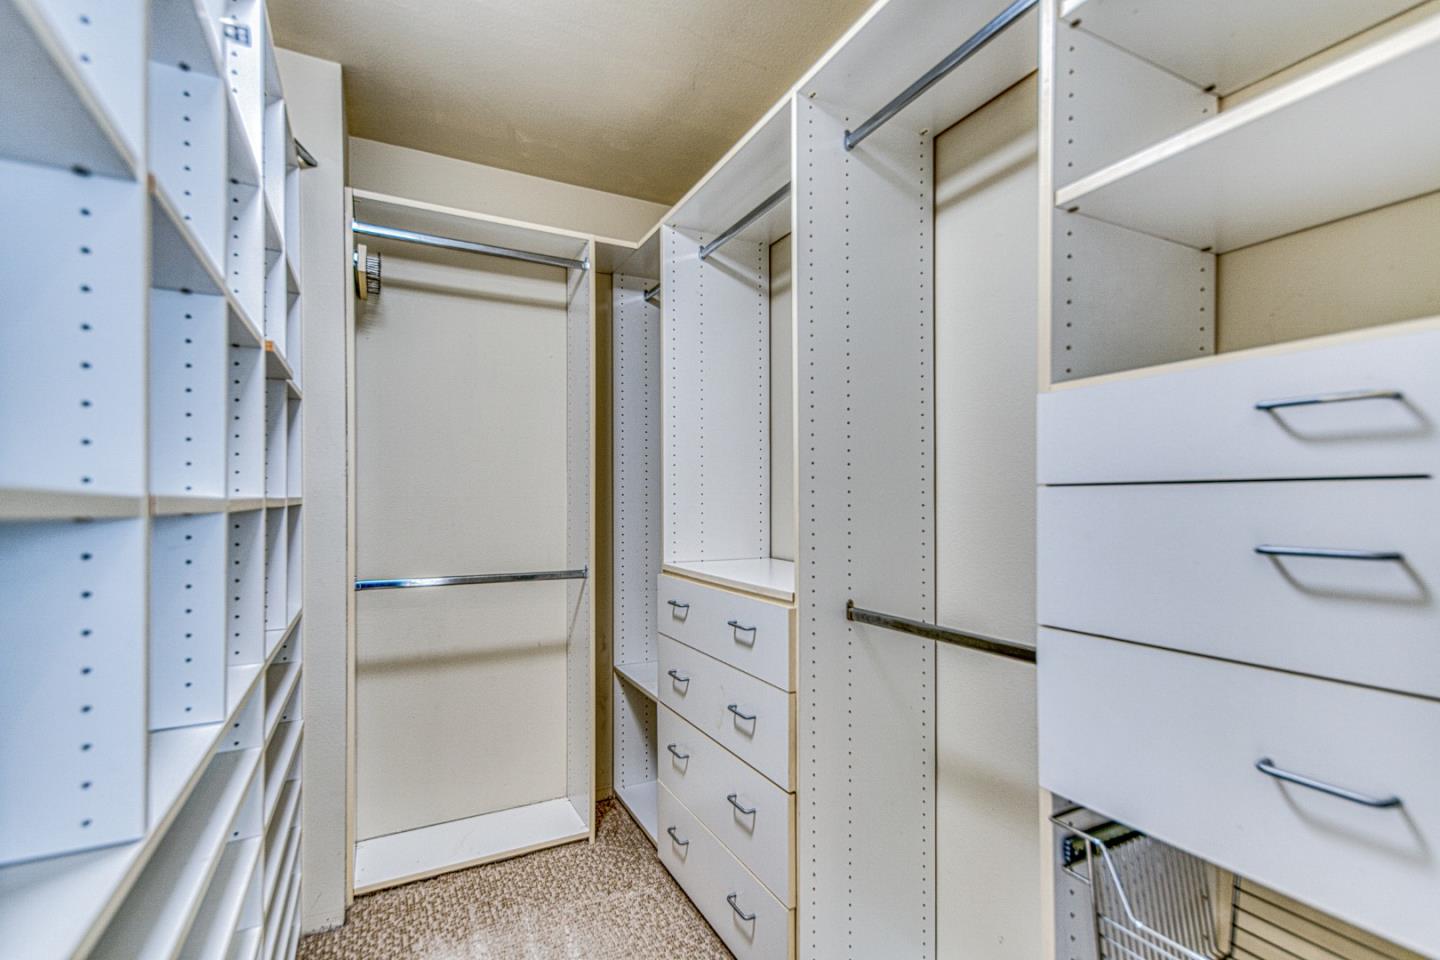
Walk-in closet with white built-in shelving, hanging rods, and drawers.
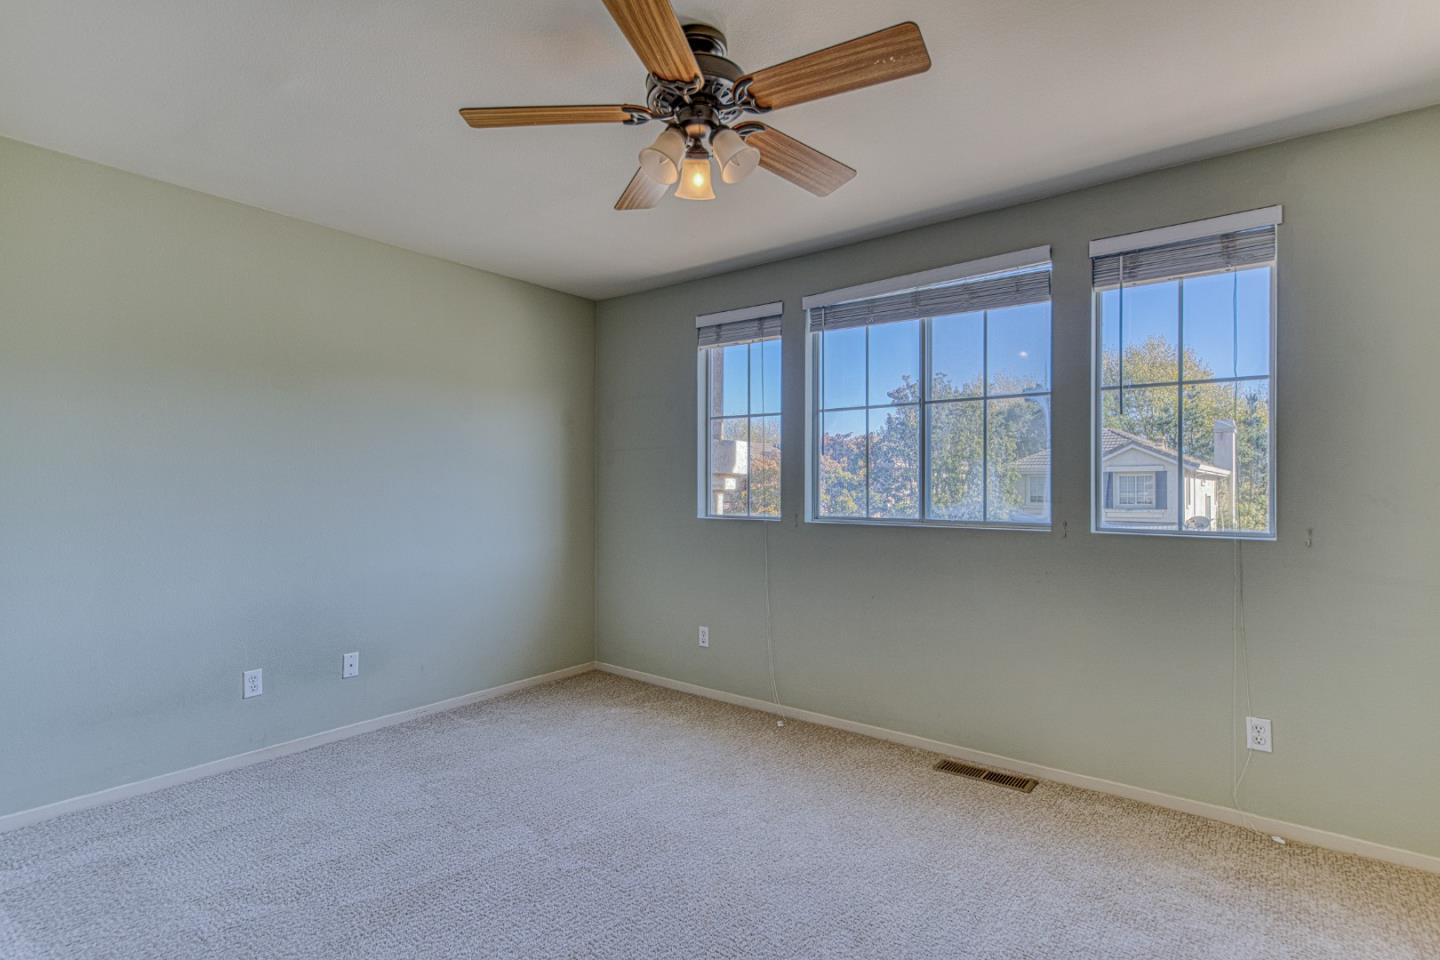
Empty carpeted room with pale green walls, three windows, and a ceiling fan.
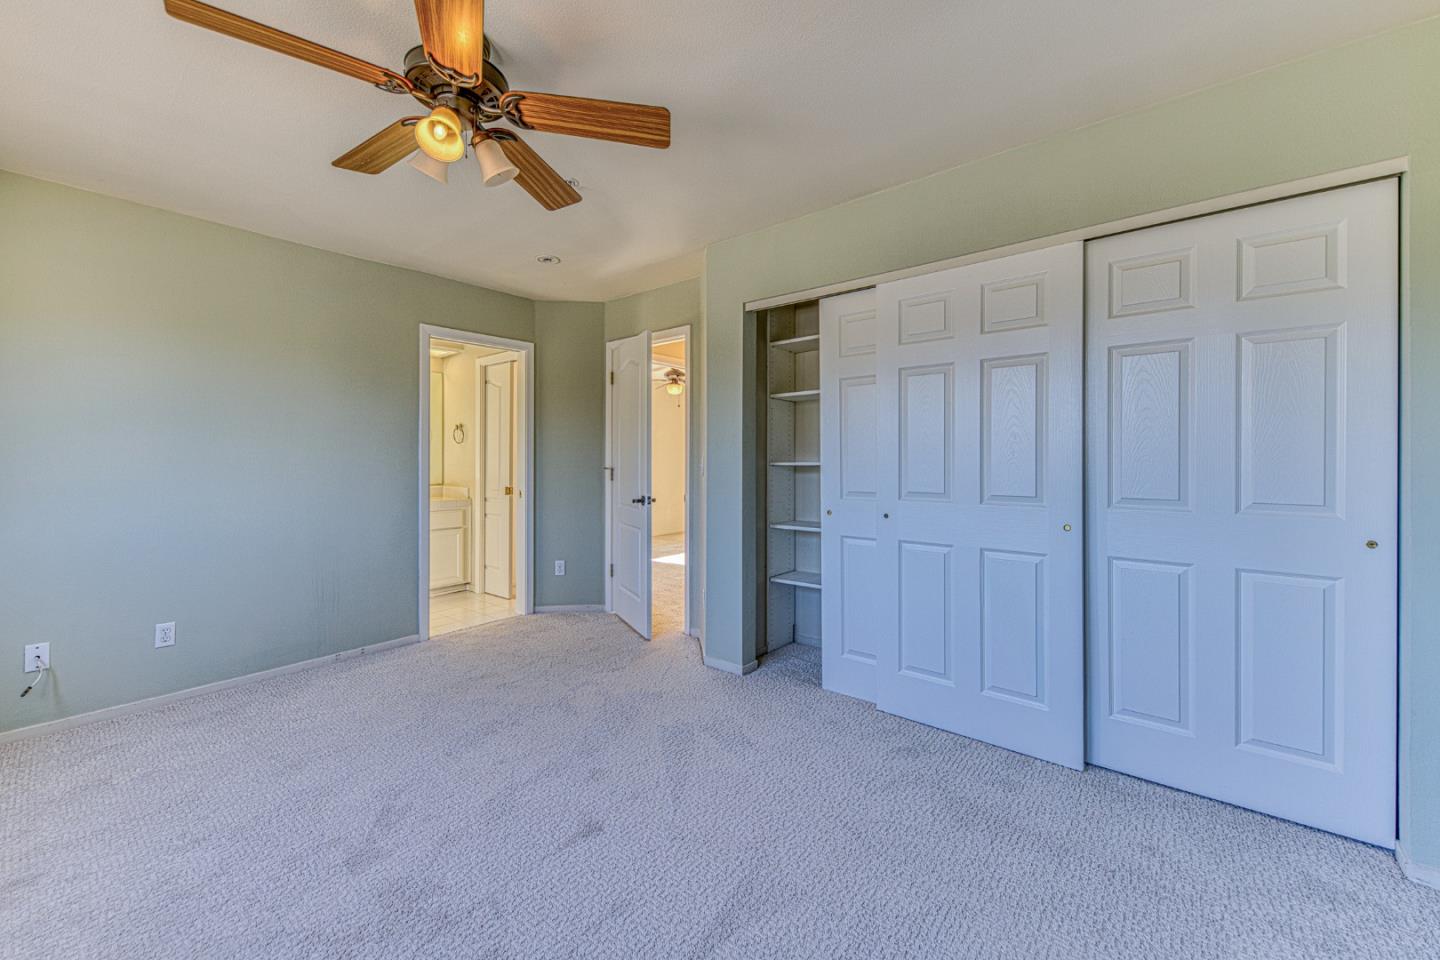
Carpeted bedroom with a wood ceiling fan and large sliding closet doors.
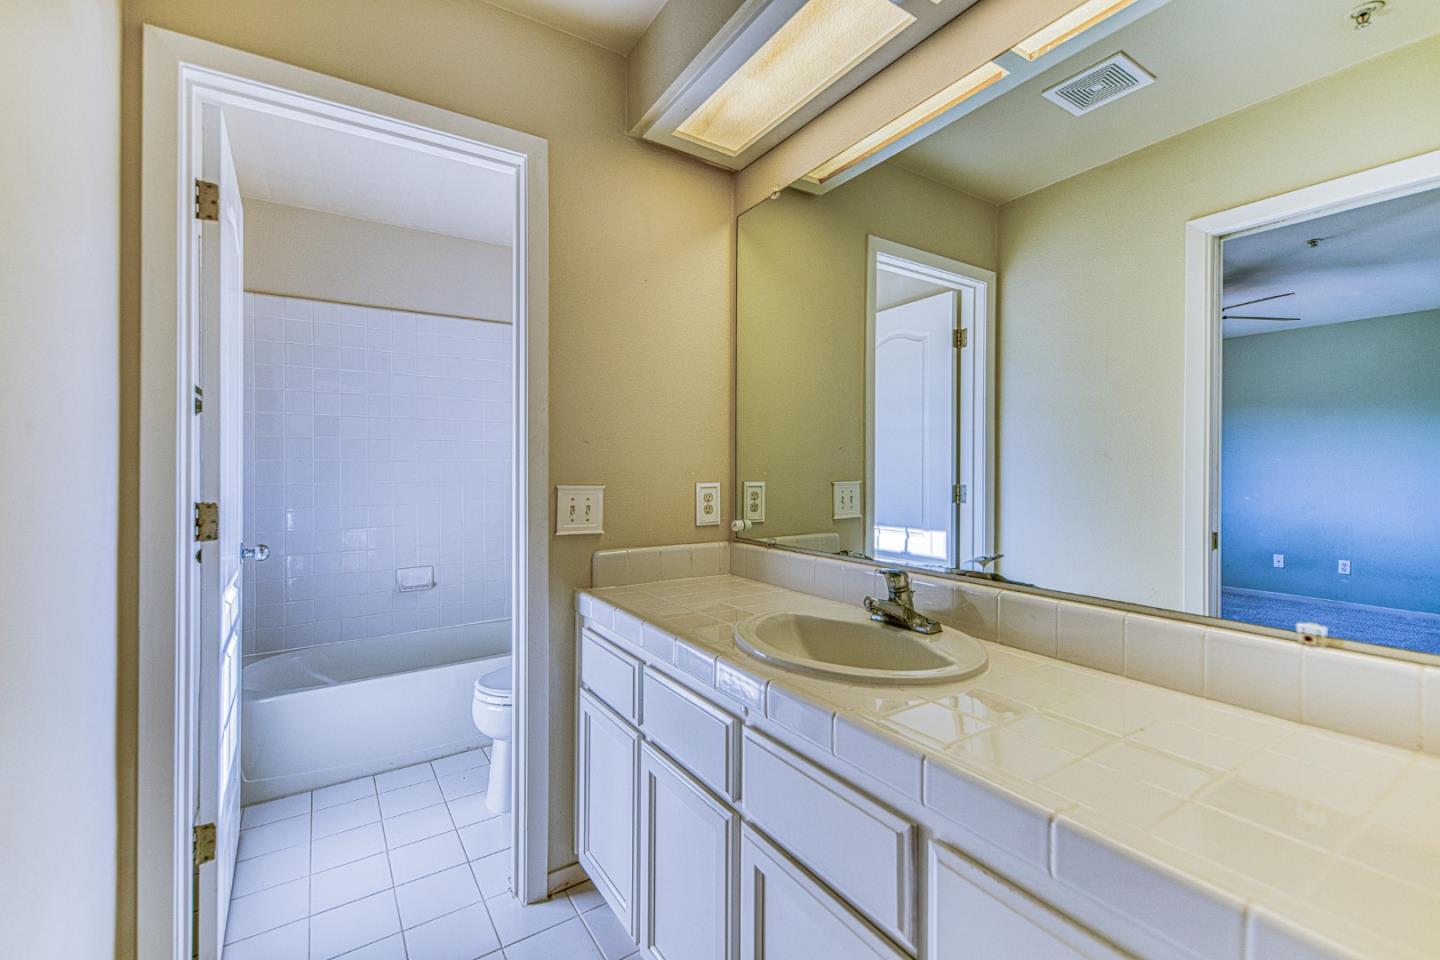
Bathroom vanity with a long tiled counter and mirror beside a separate tub and toilet area.
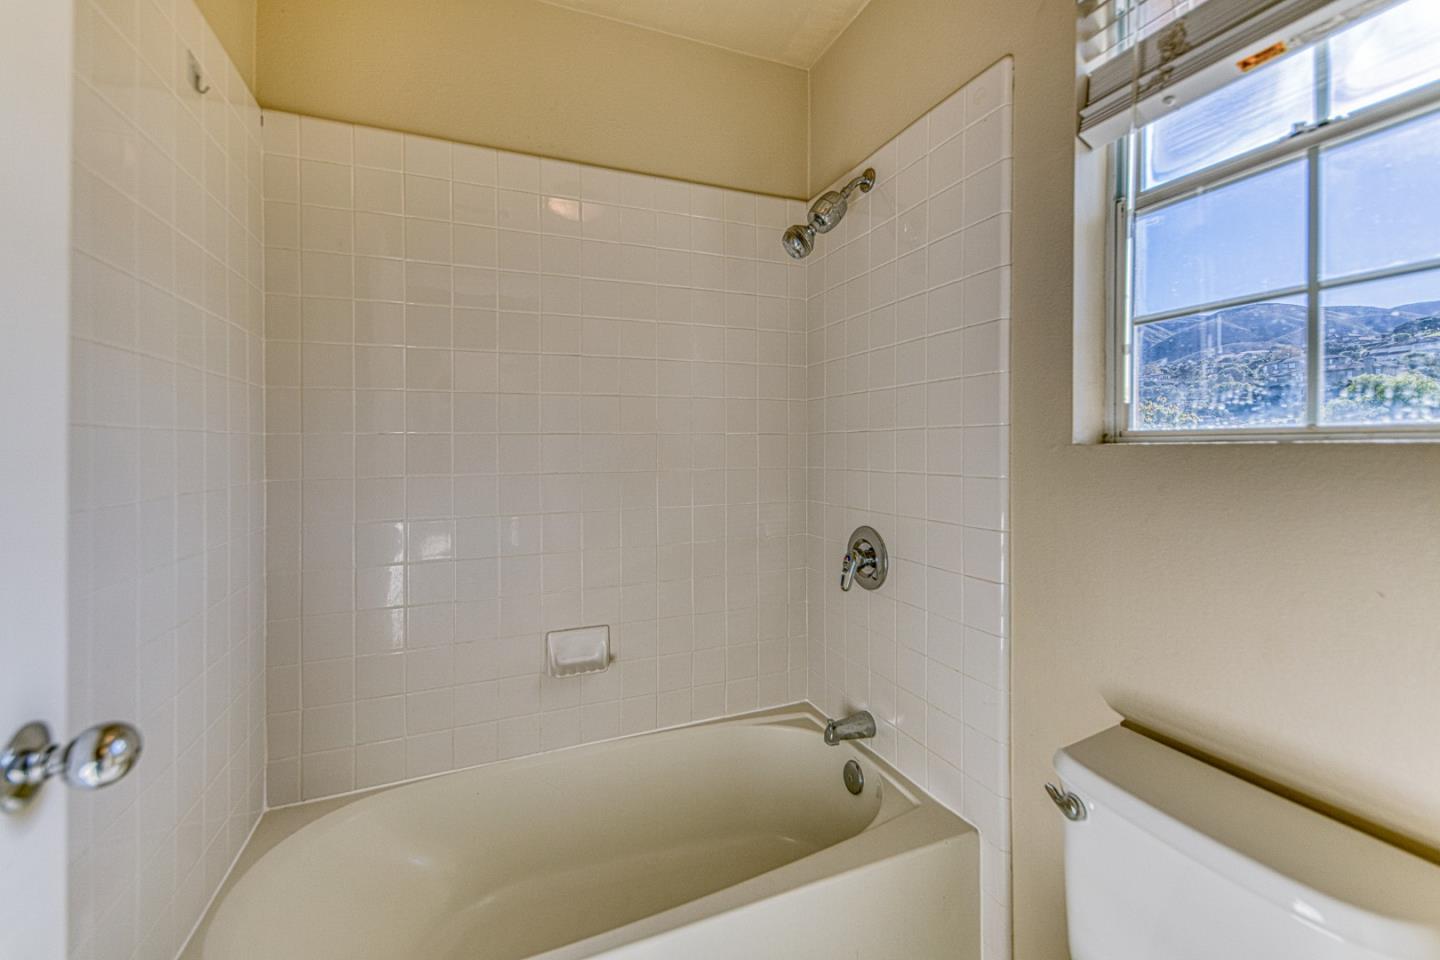
Bathroom with a tiled tub and shower beside a window overlooking hills.
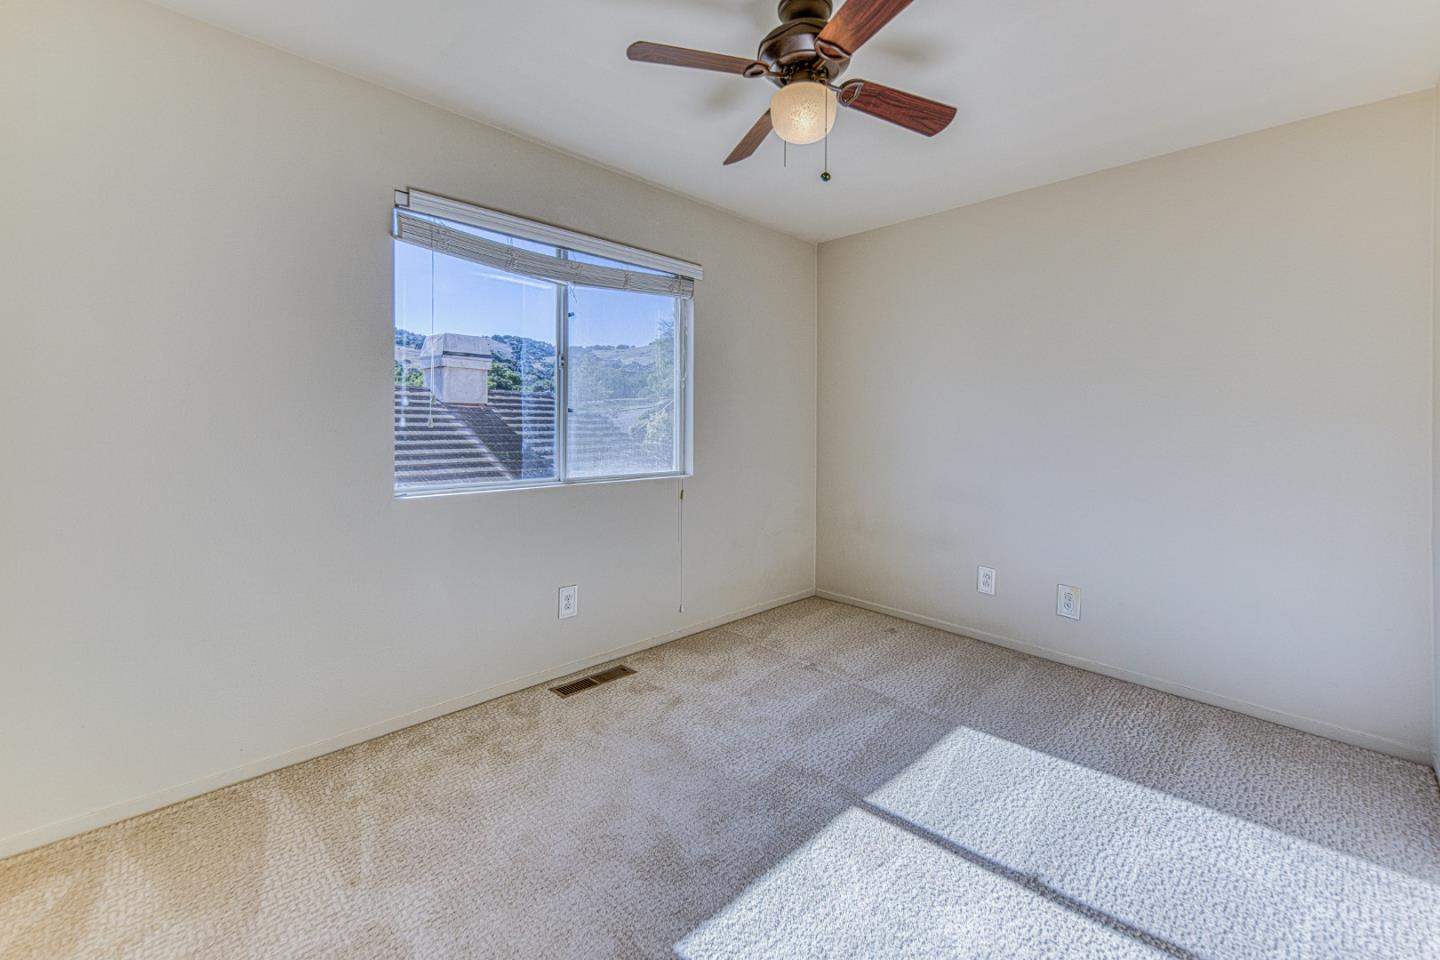
Empty carpeted bedroom with a ceiling fan and window overlooking green hills.
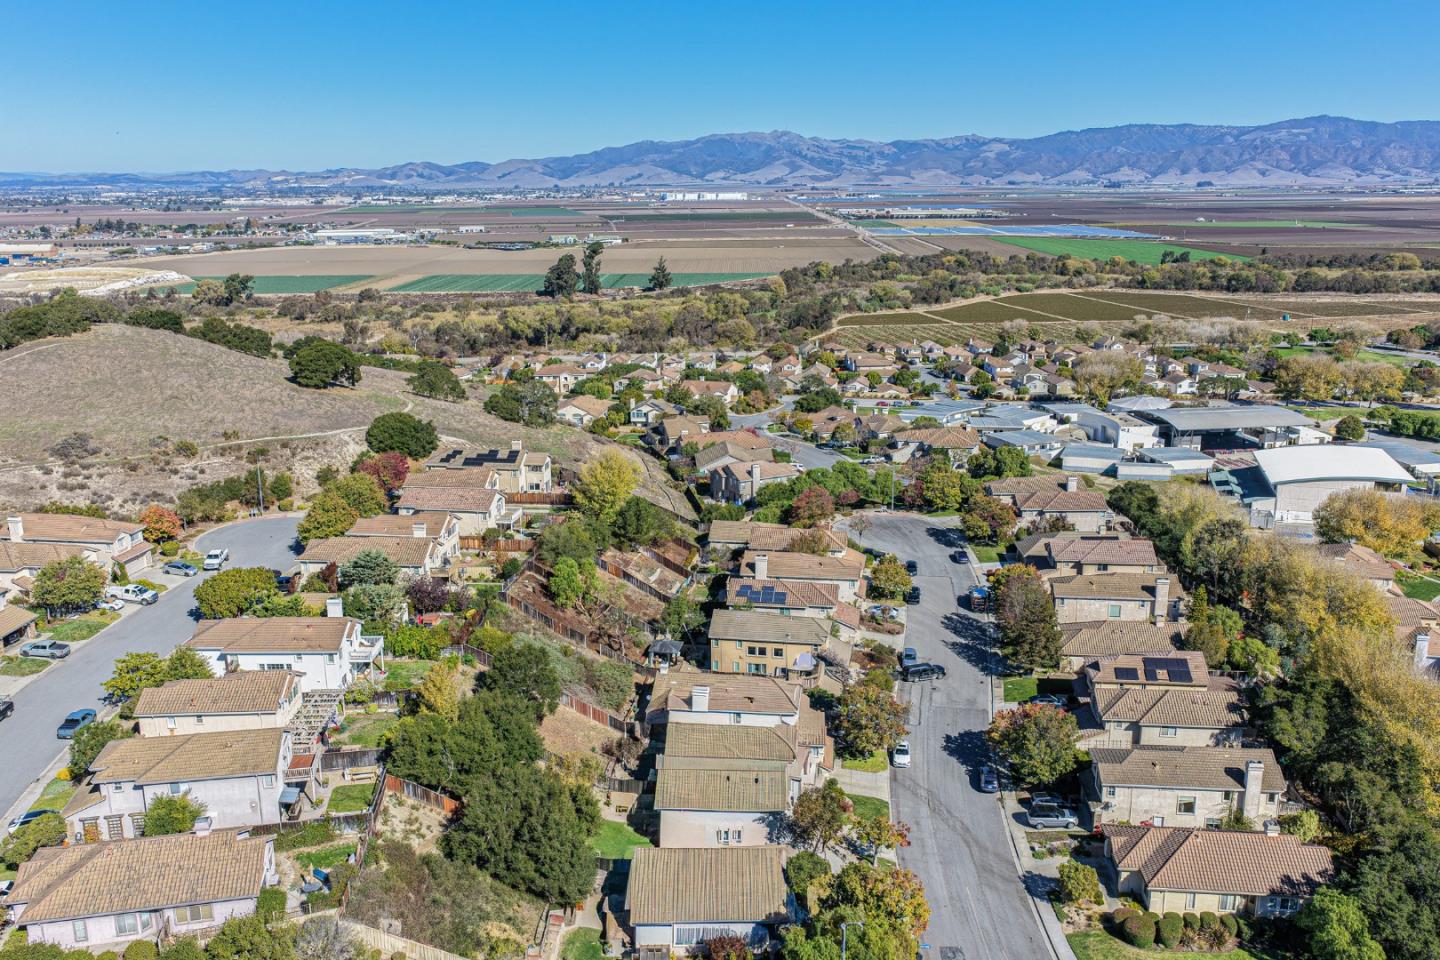
Aerial view of a residential neighborhood, farmland, and mountains beyond.
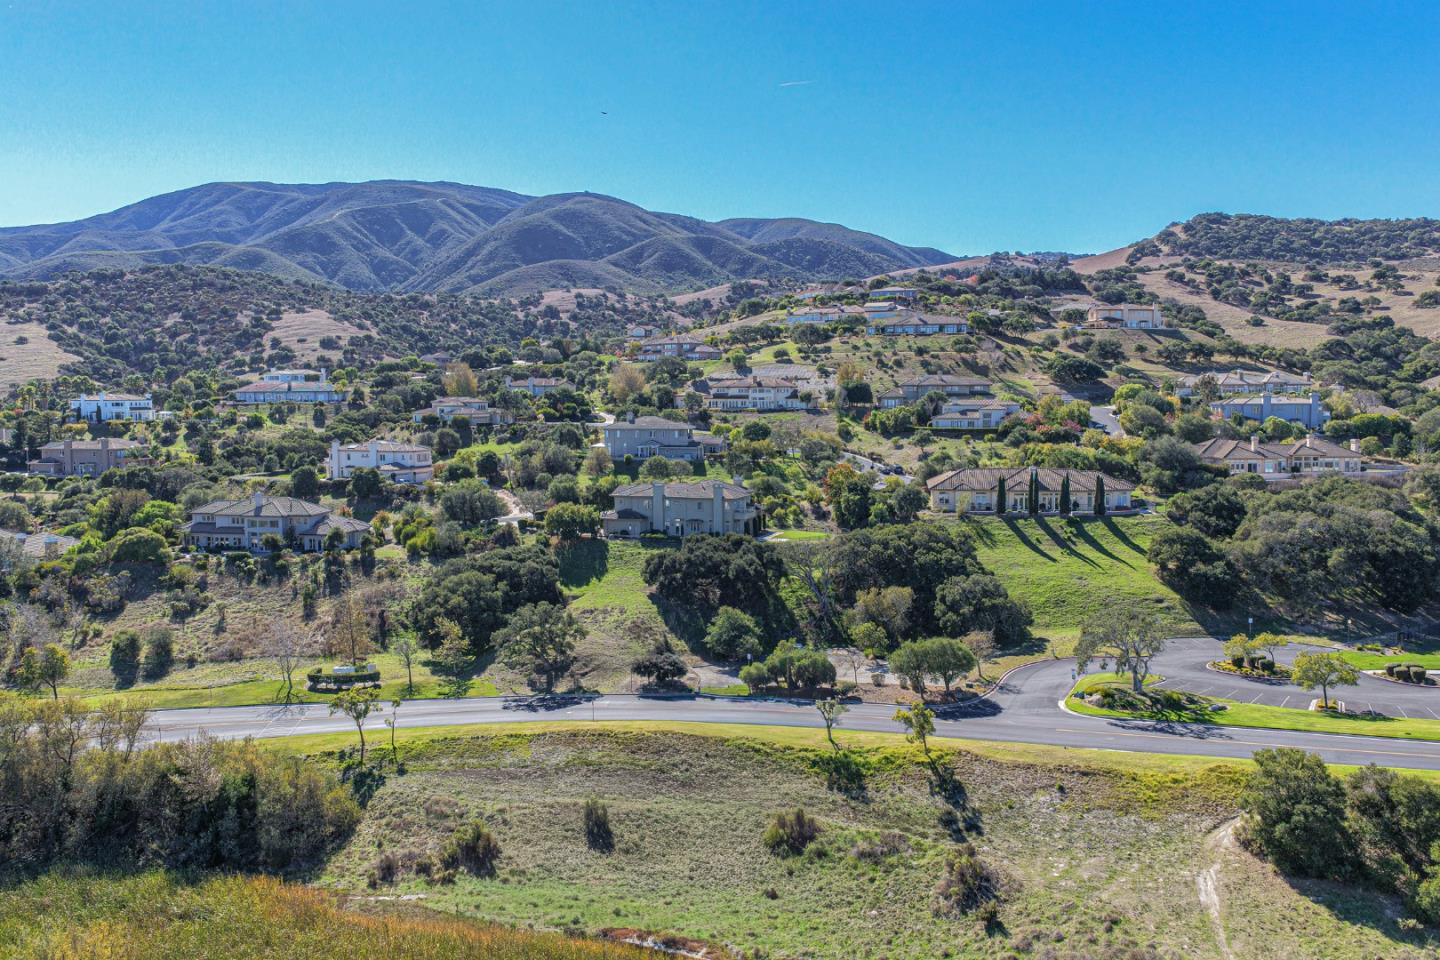
Aerial view of hillside homes with mountains beyond and open land in the foreground.
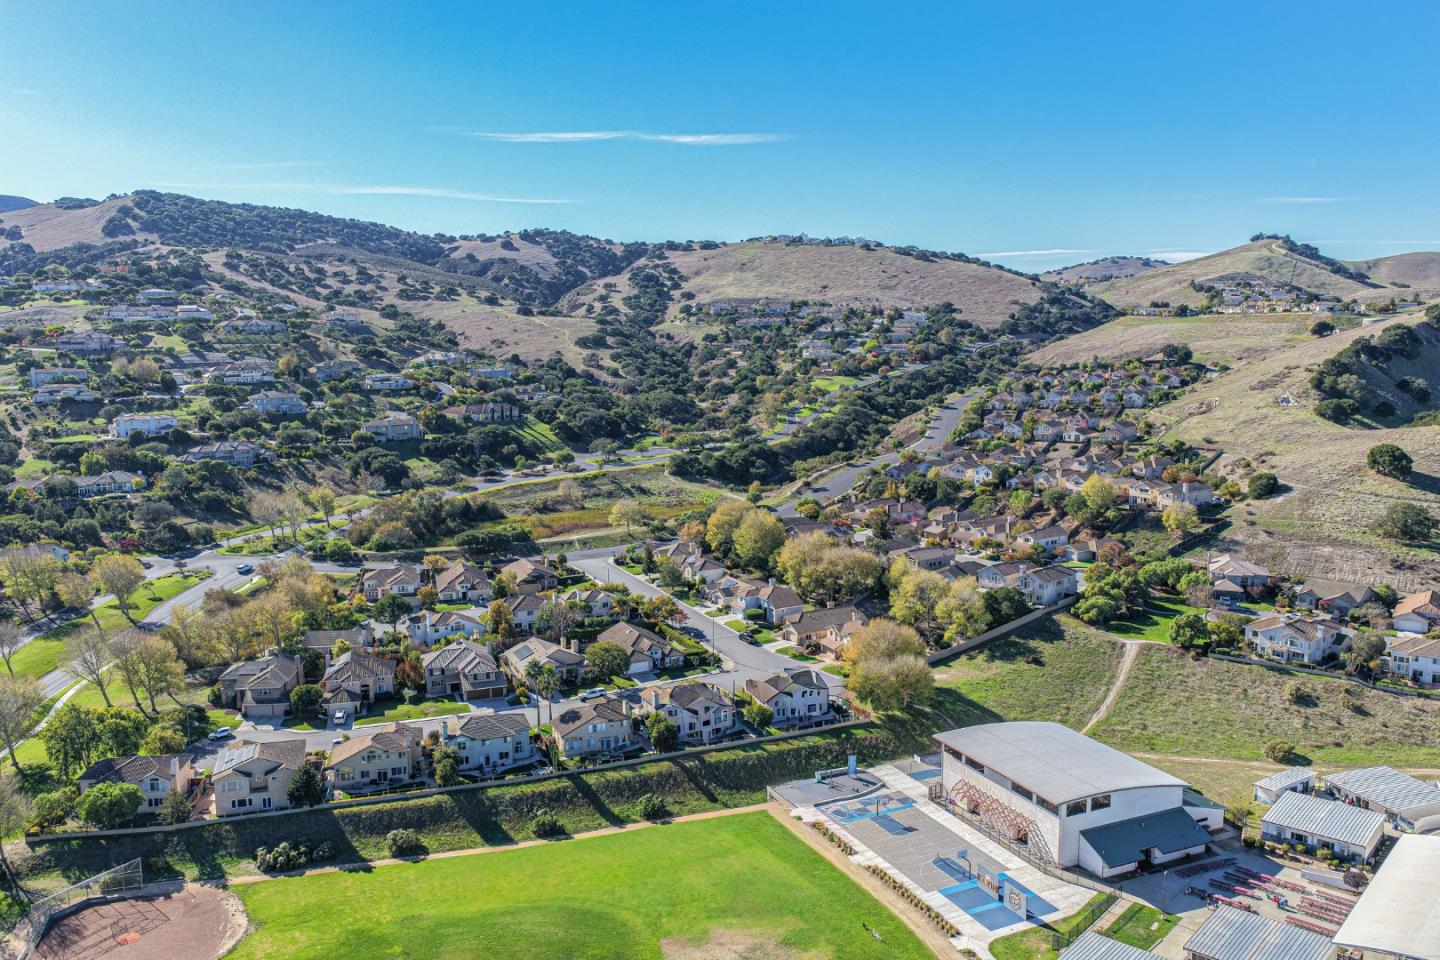
Aerial view of a residential neighborhood among rolling hills, with sports courts and green fields.
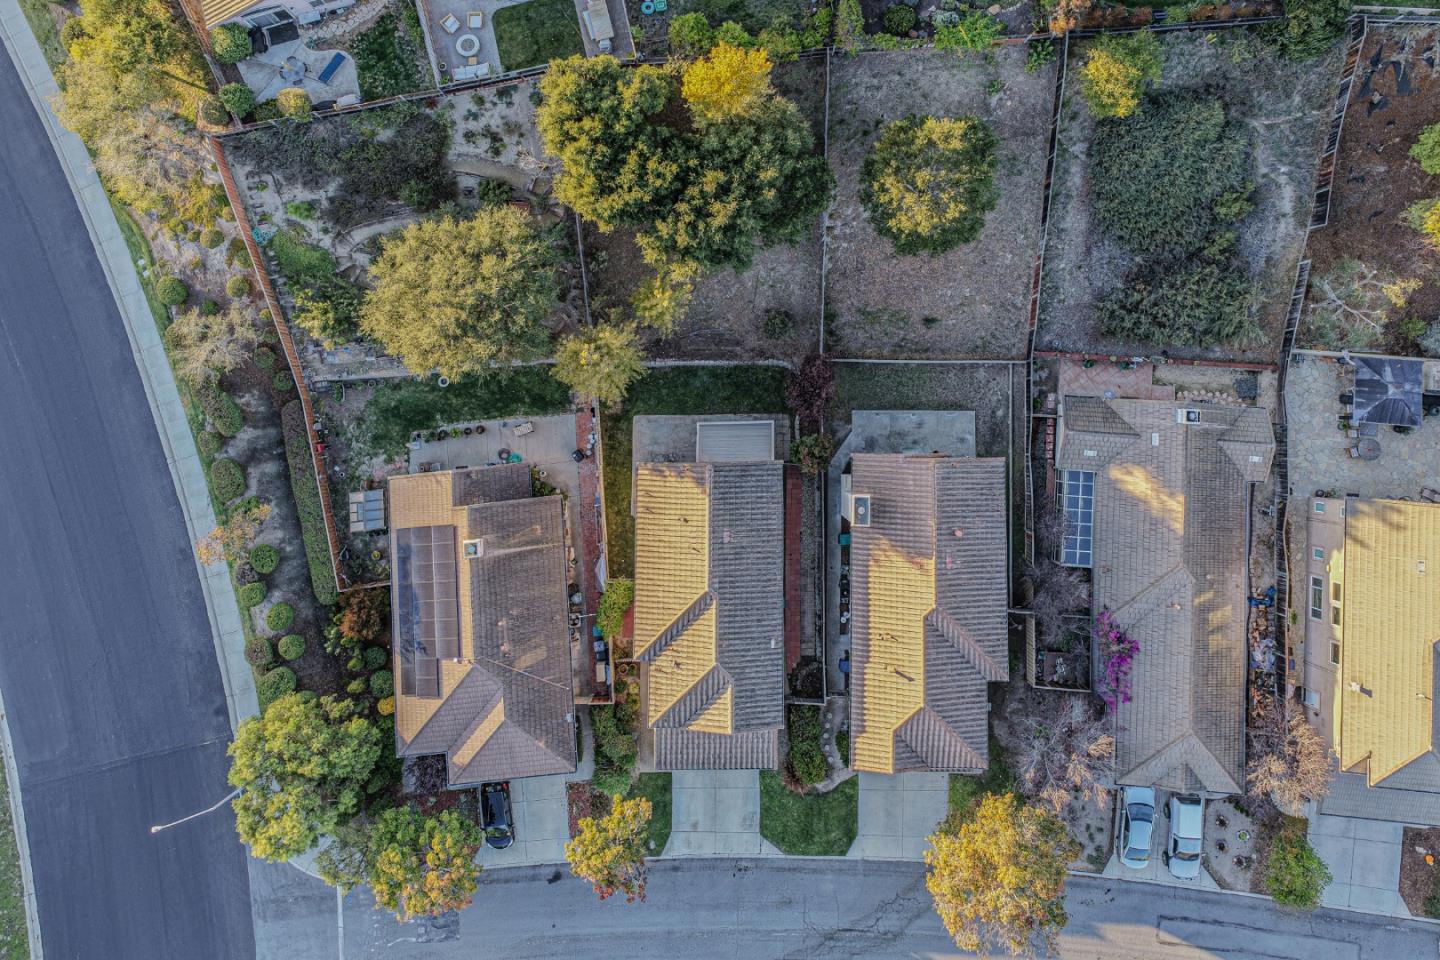
Aerial view of homes, landscaped yards, and surrounding streets.
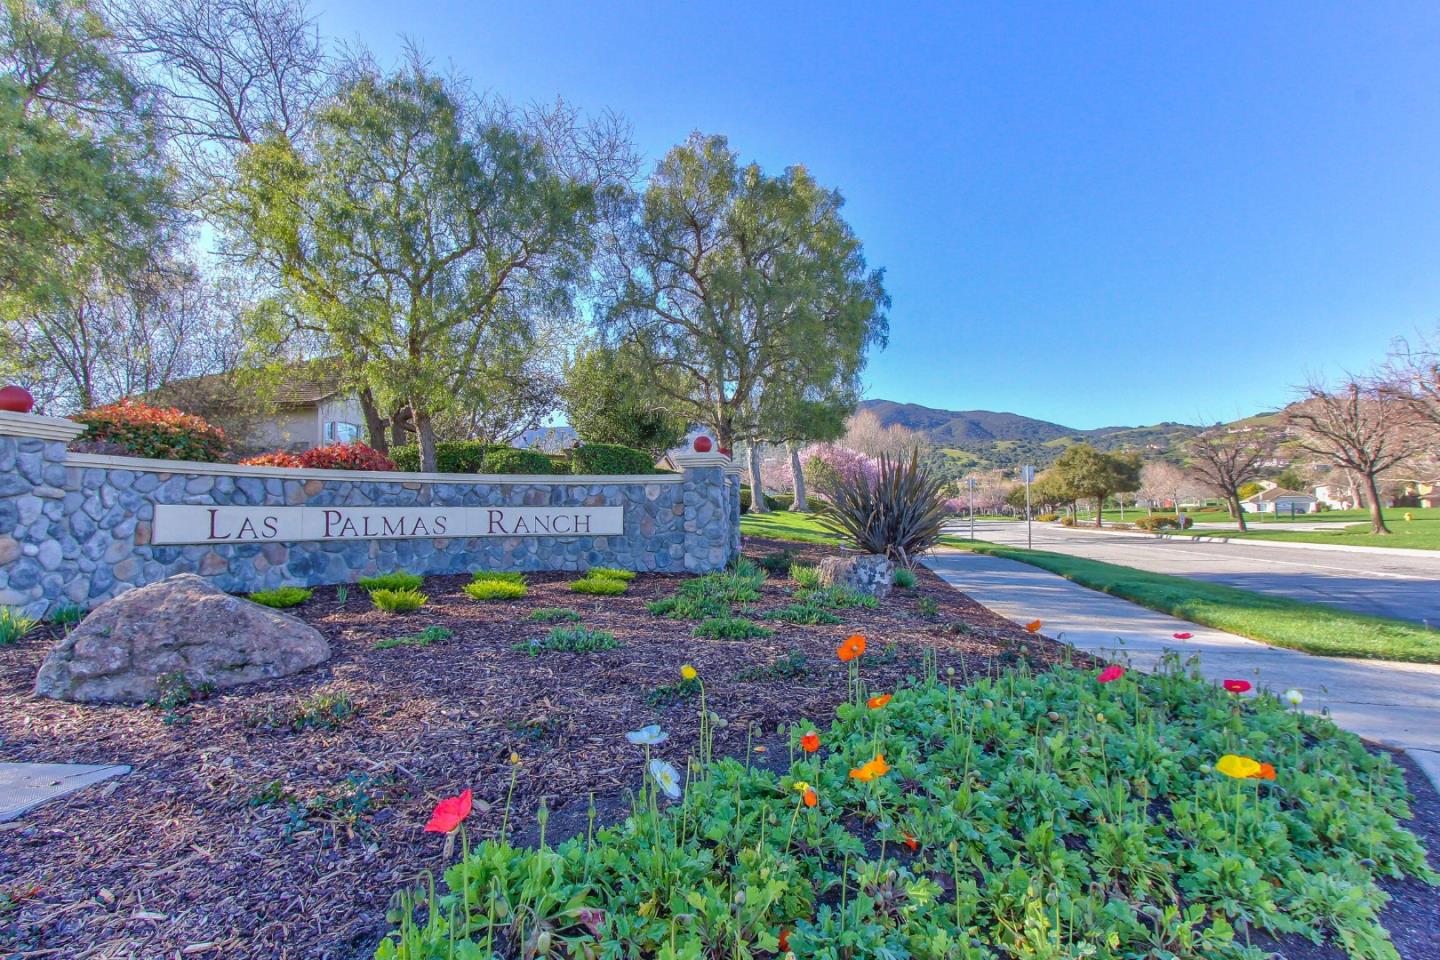
Las Palmas Ranch neighborhood entrance sign beside a landscaped street.
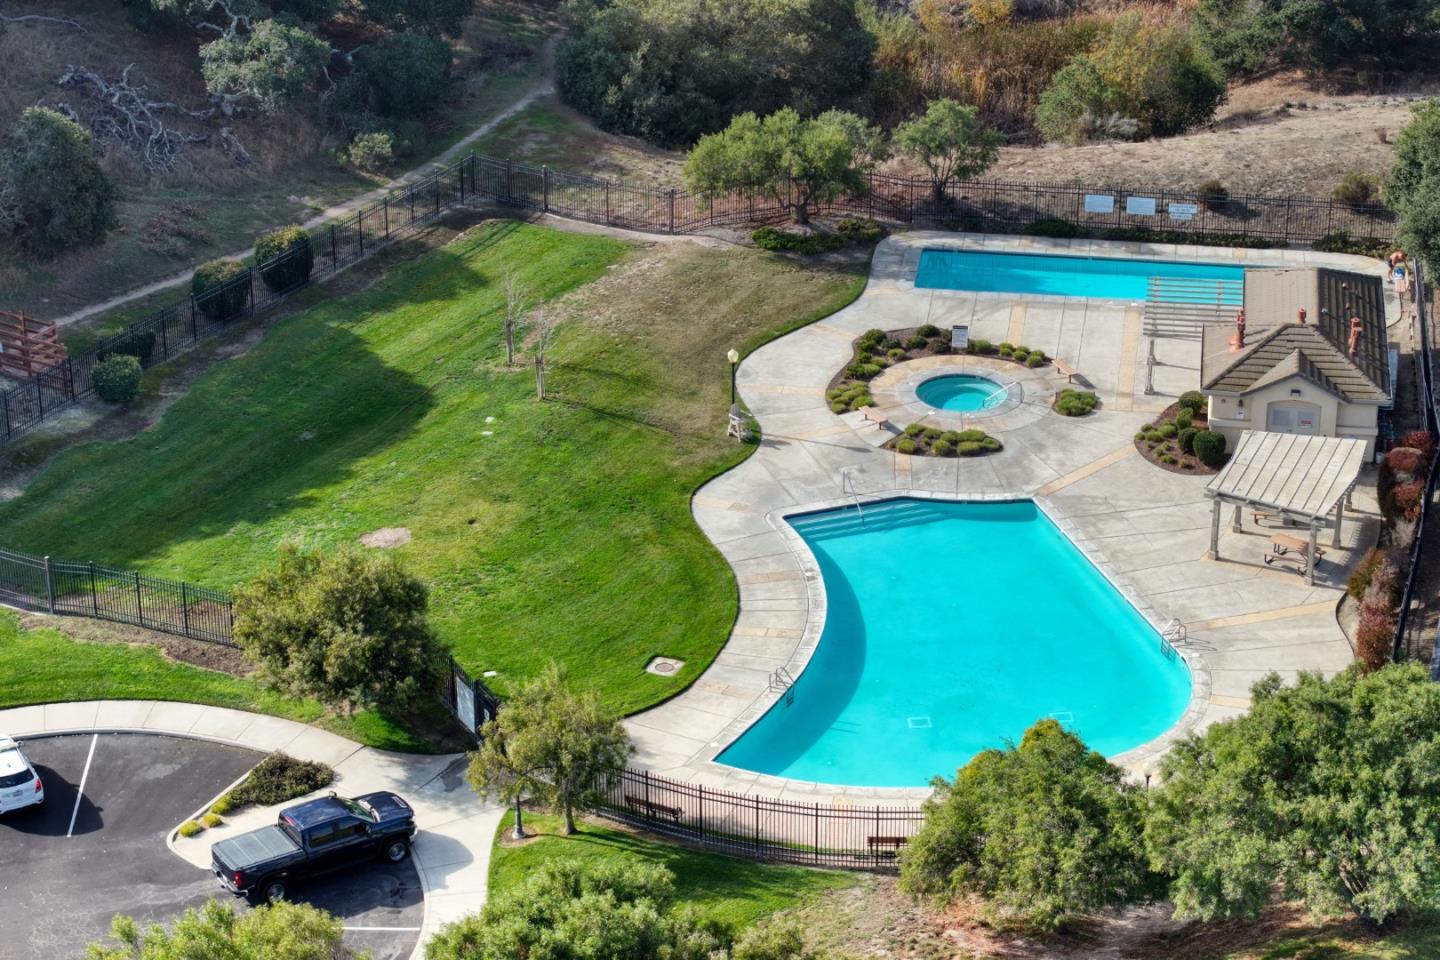
Community swimming pool and circular spa beside a landscaped lawn and poolside building.
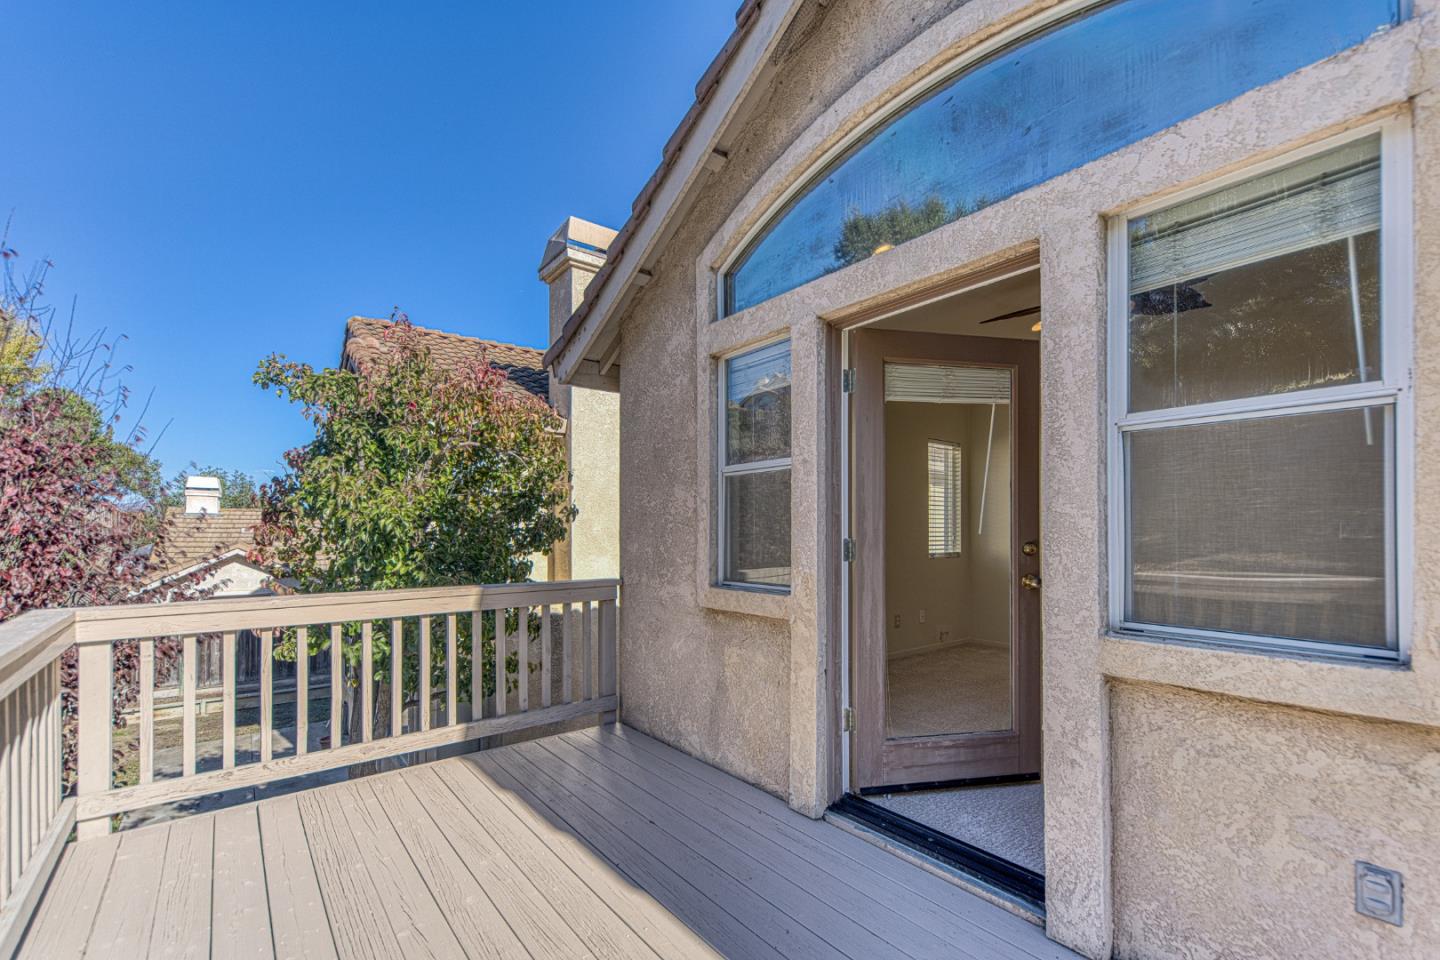
A raised deck outside a stucco home, with an open door and arched transom window.
SEE ALL PHOTOS
Two-story stucco home with a tiled roof, double garage, and landscaped front yard.
Home entrance with a recessed front door, paved walkway, and wooden gate.
Living room with hardwood floors, a double-sided fireplace, and a carpeted staircase.
Living room with hardwood floors, a fireplace, and an open kitchen beneath a loft railing.
Open kitchen and living area with white cabinetry, hardwood floors, and a fireplace.
Empty living room with hardwood floors, a staircase, and large shuttered windows.
Empty living room with hardwood floors, a fireplace, and a staircase beneath vaulted ceilings.
Living room with hardwood floors, a double-sided fireplace, and sliding glass doors to the backyard.
Empty room with hardwood floors, a ceiling fan, and sliding glass doors opening to a patio.
Kitchen with white cabinets, tiled counters, stainless steel range, and a window over the sink.
Kitchen with tiled counters, white cabinets, stainless dishwasher, and windows overlooking a wooded slope.
Kitchen with white cabinets, stainless steel appliances, and tiled countertops.
Powder room with a white vanity, arched mirror, and toilet against pale green walls.
Laundry room with a top-loading washer and dryer beneath a wire shelf.
Carpeted upstairs landing overlooking a staircase, with white railings and tall windows.
Carpeted bedroom with vaulted ceiling, leaf-shaped ceiling fan, and glass doors opening to a deck.
Carpeted bedroom with a vaulted ceiling, arched window, and glass door to a deck.
Deck overlooking a fenced backyard with mature trees and autumn foliage.
Exterior deck with an open glass doorway and views of neighboring trees.
Empty carpeted room with two windows, a leaf-shaped ceiling fan, and an open doorway.
Bathroom with a double vanity, bathtub, and glass-enclosed shower.
Bathroom with a built-in bathtub, glass-enclosed shower, and tiled vanity.
Bathroom with a double-sink vanity and an open walk-in closet.
Walk-in closet with white built-in shelving, hanging rods, and drawers.
Empty carpeted room with pale green walls, three windows, and a ceiling fan.
Carpeted bedroom with a wood ceiling fan and large sliding closet doors.
Bathroom vanity with a long tiled counter and mirror beside a separate tub and toilet area.
Bathroom with a tiled tub and shower beside a window overlooking hills.
Empty carpeted bedroom with a ceiling fan and window overlooking green hills.
Aerial view of a residential neighborhood, farmland, and mountains beyond.
Aerial view of hillside homes with mountains beyond and open land in the foreground.
Aerial view of a residential neighborhood among rolling hills, with sports courts and green fields.
Aerial view of homes, landscaped yards, and surrounding streets.
Las Palmas Ranch neighborhood entrance sign beside a landscaped street.
Community swimming pool and circular spa beside a landscaped lawn and poolside building.
A raised deck outside a stucco home, with an open door and arched transom window.
Listed by Sea & Oak Properties, Grace Merritt Merritt, Listing Contact: 831-200-4334
For Sale

25234 Azalea CT

25234 Azalea CT, Salinas, CA 93908

$849,000
Tucked behind the gates of the beautiful Las Palmas II community, this inviting residence offers comfort, solitude and relaxed California living. Situated on a peaceful street surrounded by mature landscaping and sweeping mountain views. This home features light-filled interiors, a bright kitchen, and wood flooring. The spacious primary suite offers a balcony, walk-in closet, soaking tub, and separate shower. Outside you will find a private backyard with space to garden, relax, entertain, and enjoy the sunshine. Las Palmas II is known for its beautifully maintained grounds, community swimming pool, and two neighborhood parks. Ideally situated along the scenic Highway 68 corridor, the community offers convenient access to Monterey, Carmel, and Salinas. A wonderful opportunity to experience the beauty, tranquility, and lifestyle of this established gated community.

3
beds

3
baths

1,570 Sq.Ft. LIVING AREA

6,229 Sq.Ft. lot

Grace Merritt

Grace Merritt

Features & Amenities

Interior

  • total bedrooms3
  • Total bathrooms3
  • full bathrooms2
  • half bathroom1
  • Laundry room Hookup_Gas Dryer, Inside
  • Flooring Carpet, Laminate, Wood
  • Fireplace Family Room, Gas Log, Living Room, Two_Way
  • APPLIANCES Dishwasher, Exhaust Fan, Garbage Disposal, Microwave
  • other interior Features High Ceiling, Walkin Closet

Area & Lot

  • Status For Sale
  • Living Area1,570 Sq.Ft.
  • Total Area1,570 Sq.Ft.
  • Lot Area6,229 Sq.Ft.
  • MLS® IDML82066796
  • TypeResidential
  • YEAR BUILT1998
  • NeighborhoodHighway 68
  • View DescriptionCanyon, Forest Woods, Mountains
  • School DistrictSalinasUnionHigh

Exterior

  • STORIES2
  • Garage Space2.0
  • water SourcePublic
  • utilitiesPublic Utilities, Water Public
  • PoolCommunity Facility, Fenced, In Ground
  • roofTile
  • parkingAttached Garage, Gate Door Opener, Off_Street Parking
  • HEAT TYPECentral Forced Air_Gas, Fireplace
  • AIR CONDITIONINGCeiling Fan
  • sewerPublic Sewer
  • SubstructureSlab

Financial

  • Sales Price$849,000
  • HOA $265/mo
  • Zoning SFR
Home entrance with a recessed front door, paved walkway, and wooden gate.

Schedule a Showing

We would love to show you our beautiful property. Please select your preferred date and time below. An agent will be in touch shortly to confirm your appointment.

Schedule a Showing

We would love to show you our beautiful property. Please select your preferred date and time below. An agent will be in touch shortly to confirm your appointment.

Thank you for your interest in 25234 Azalea CT, Salinas, CA 93908. We are reviewing your request and will be in touch shortly!

Mortgage Calculator

Estimate your monthly mortgage payment, including the principal and interest, property taxes, and HOA. Adjust the values to generate a more accurate rate.

All estimates are provided for informational purposes only. Actual amounts may vary.
$0,000 Your Payment 20 15 65
$0,000 Your Payment

Sea & Oak Properties

Experience the Difference

Serving the Monterey Peninsula and surrounding areas with strategic guidance, elevated presentation, and execution built to maximize value.

Follow Me on Instagram