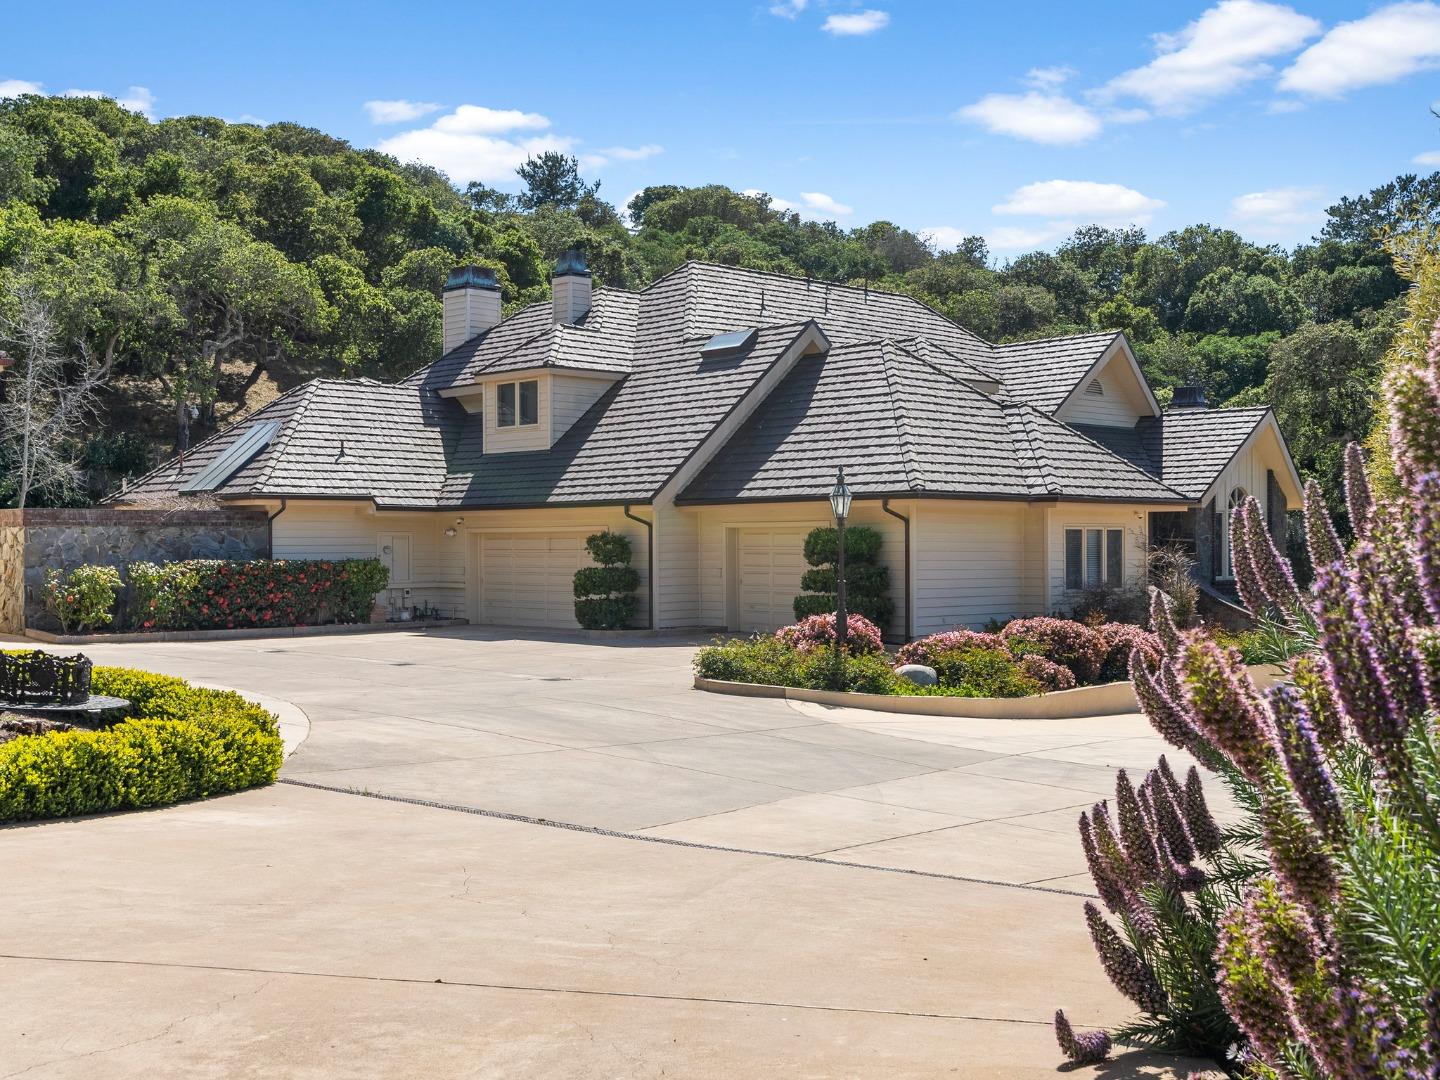
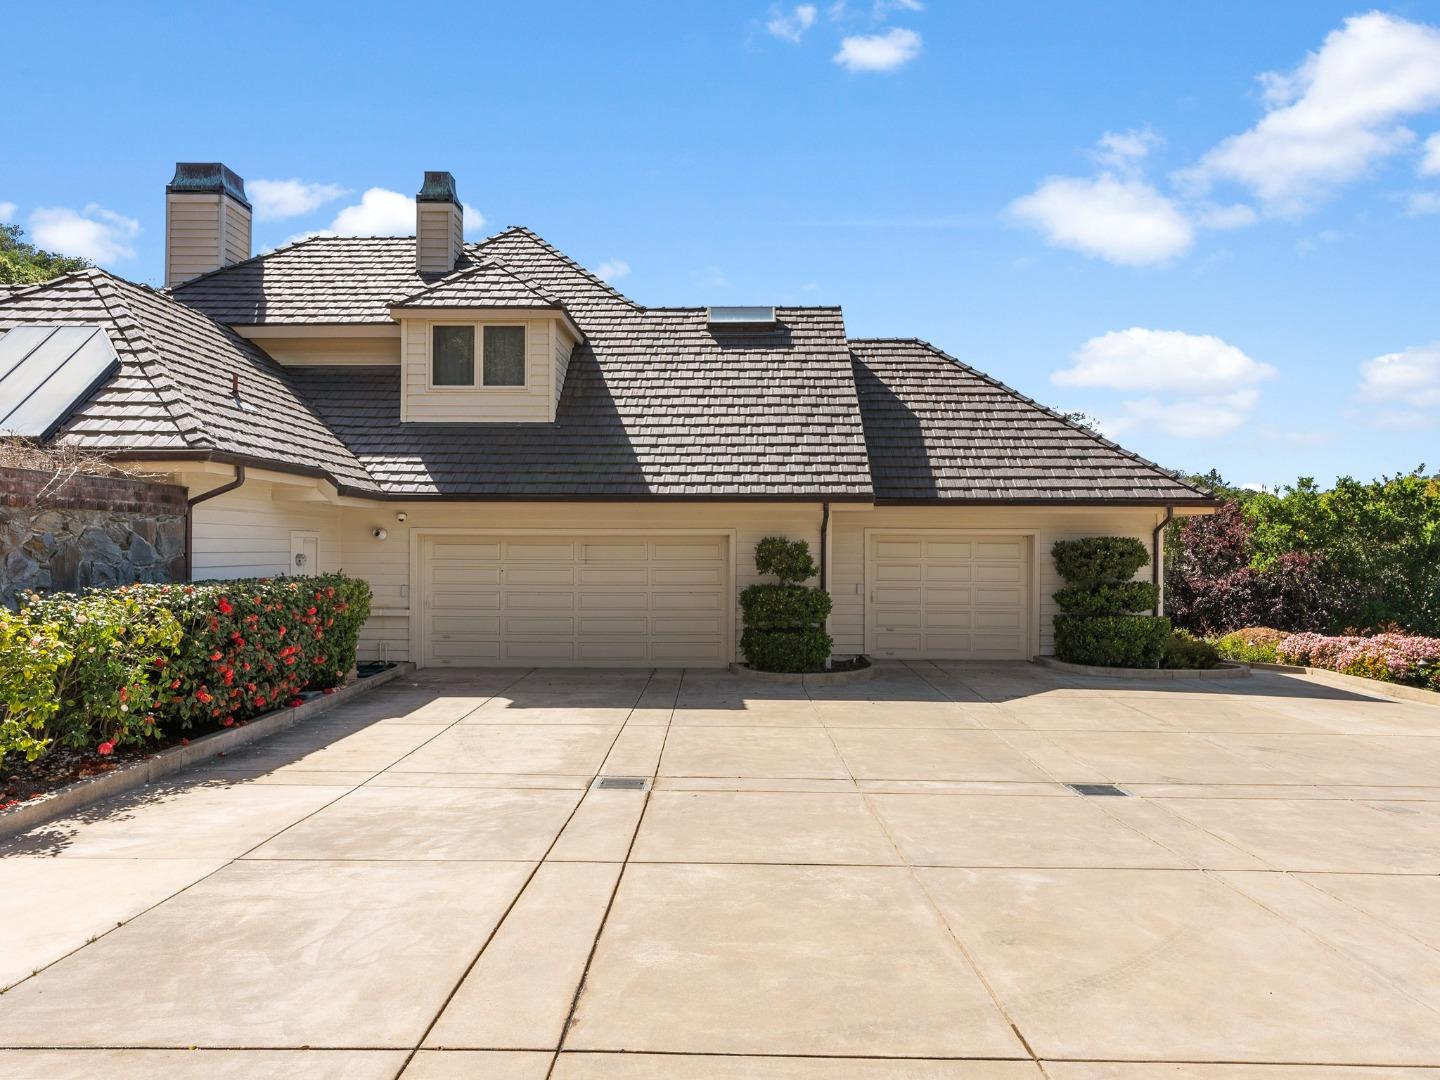

Large gabled house with attached garages, landscaped flower beds, and a broad curved driveway.
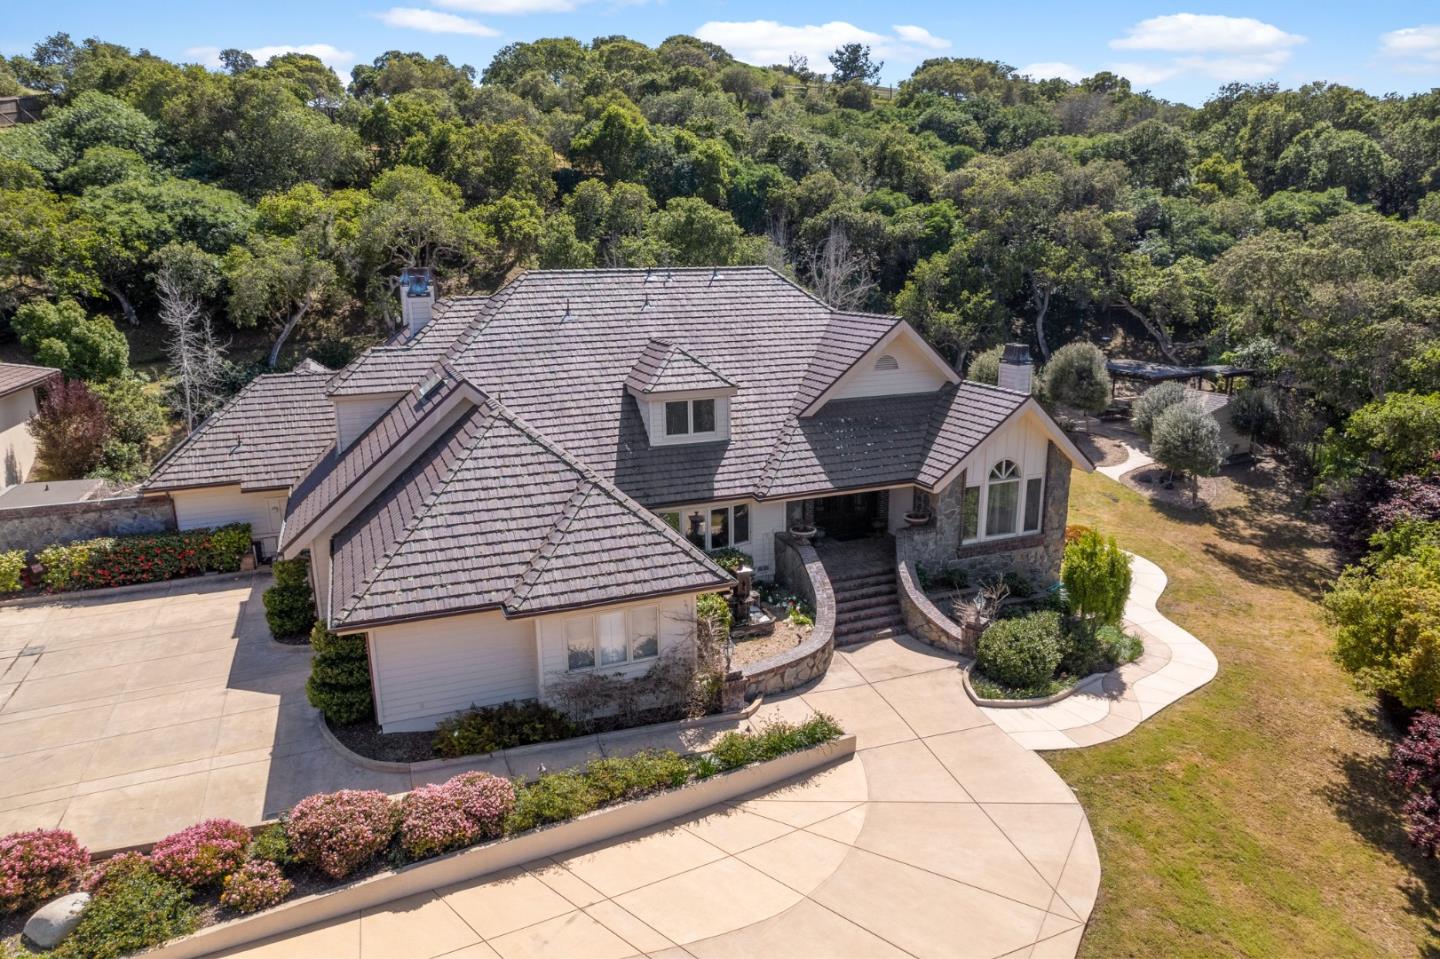
Aerial view of a tile-roofed home with stone accents and a broad curved driveway.
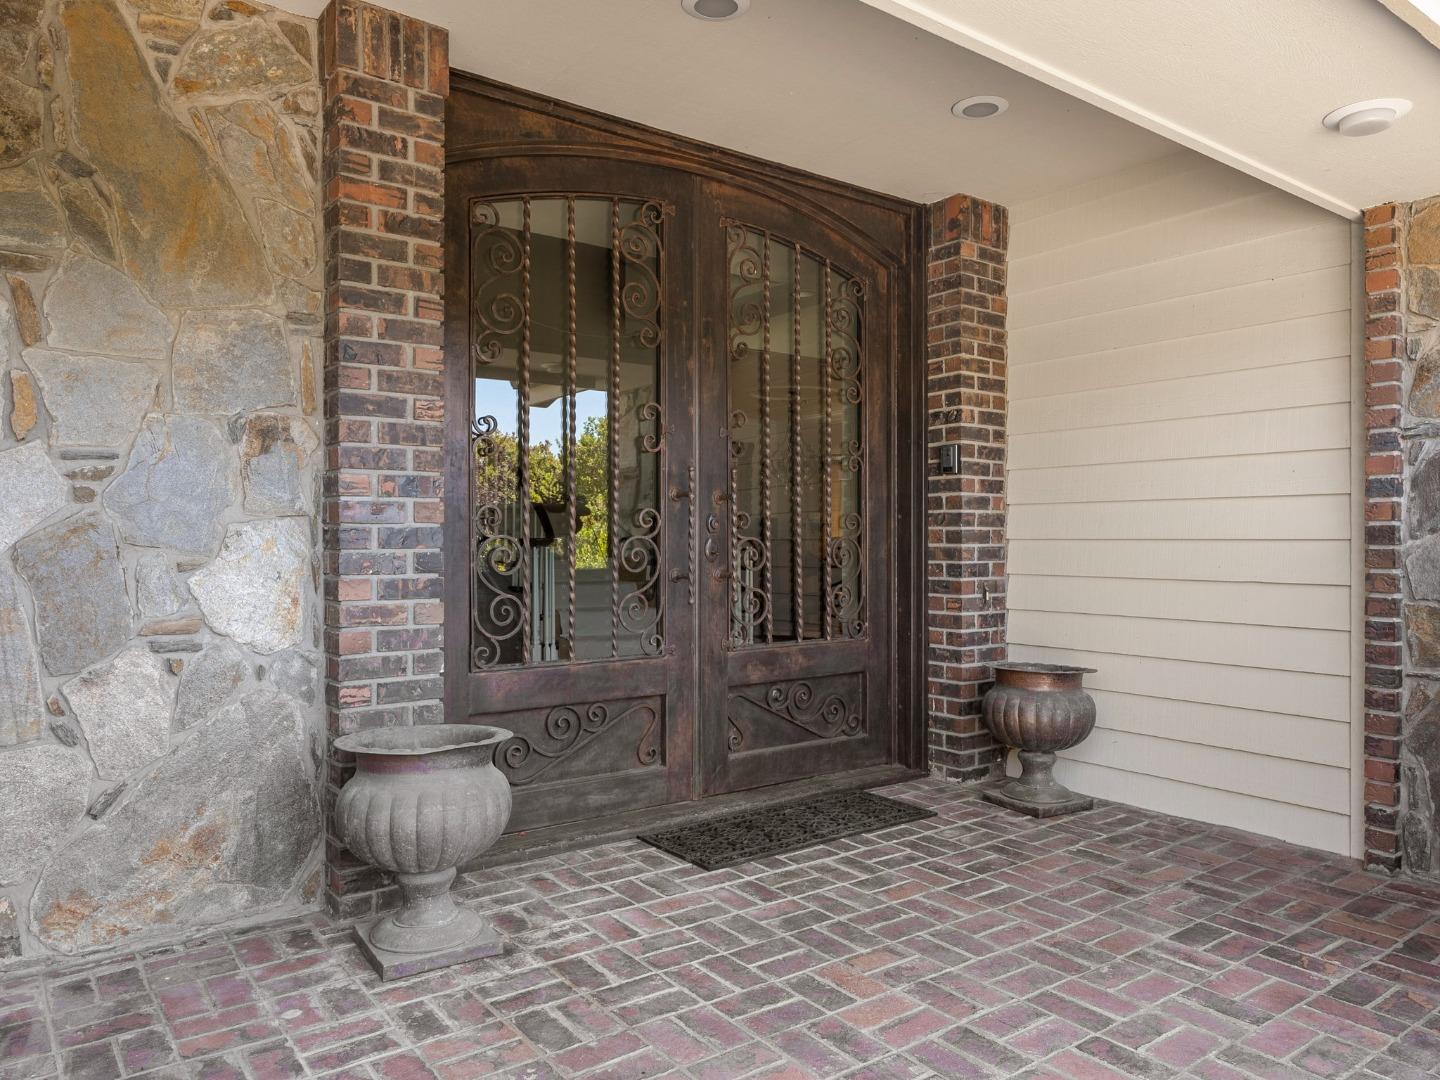
Covered home entrance with ornate ironwork double doors, stone walls, and brick paving.
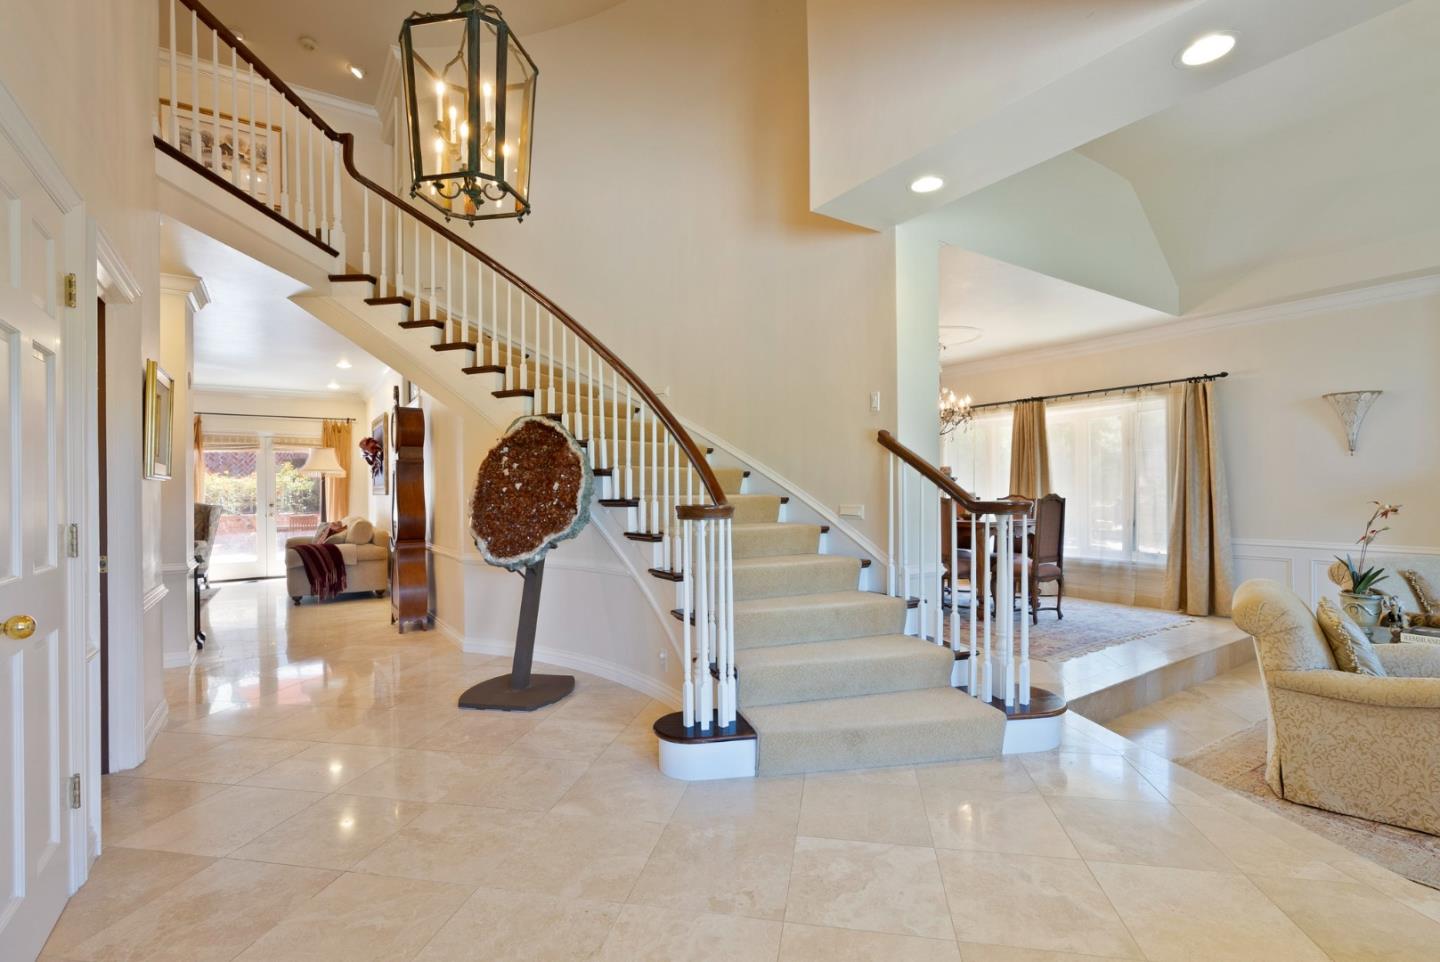
Foyer with a sweeping staircase, lantern chandelier, and polished cream tile floor.
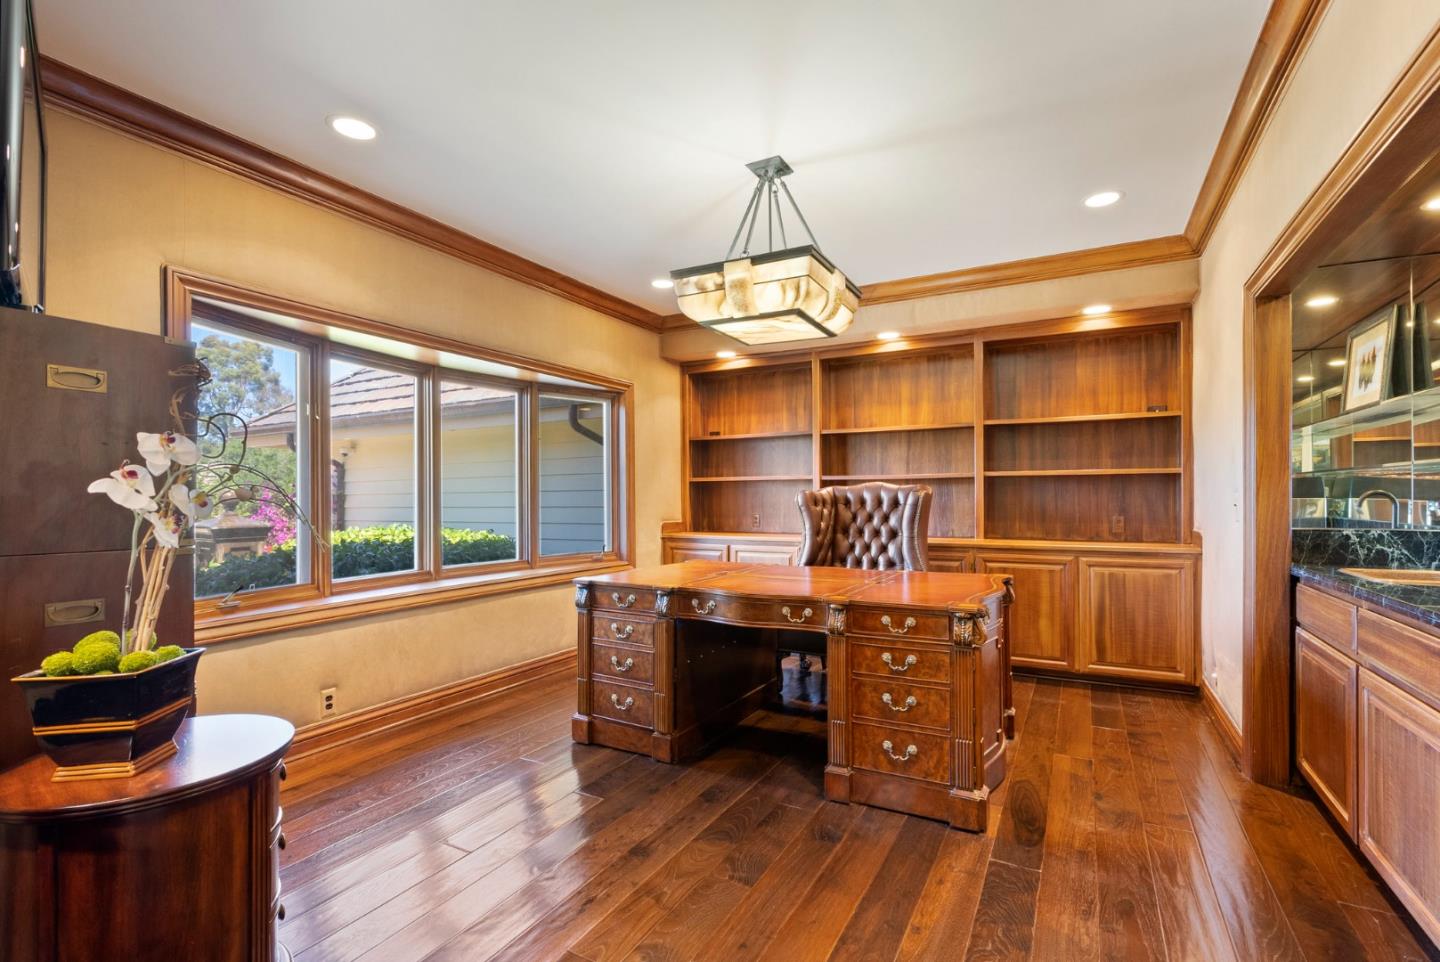
Furnished home office with a carved wooden desk, built-in bookcases, and large windows.
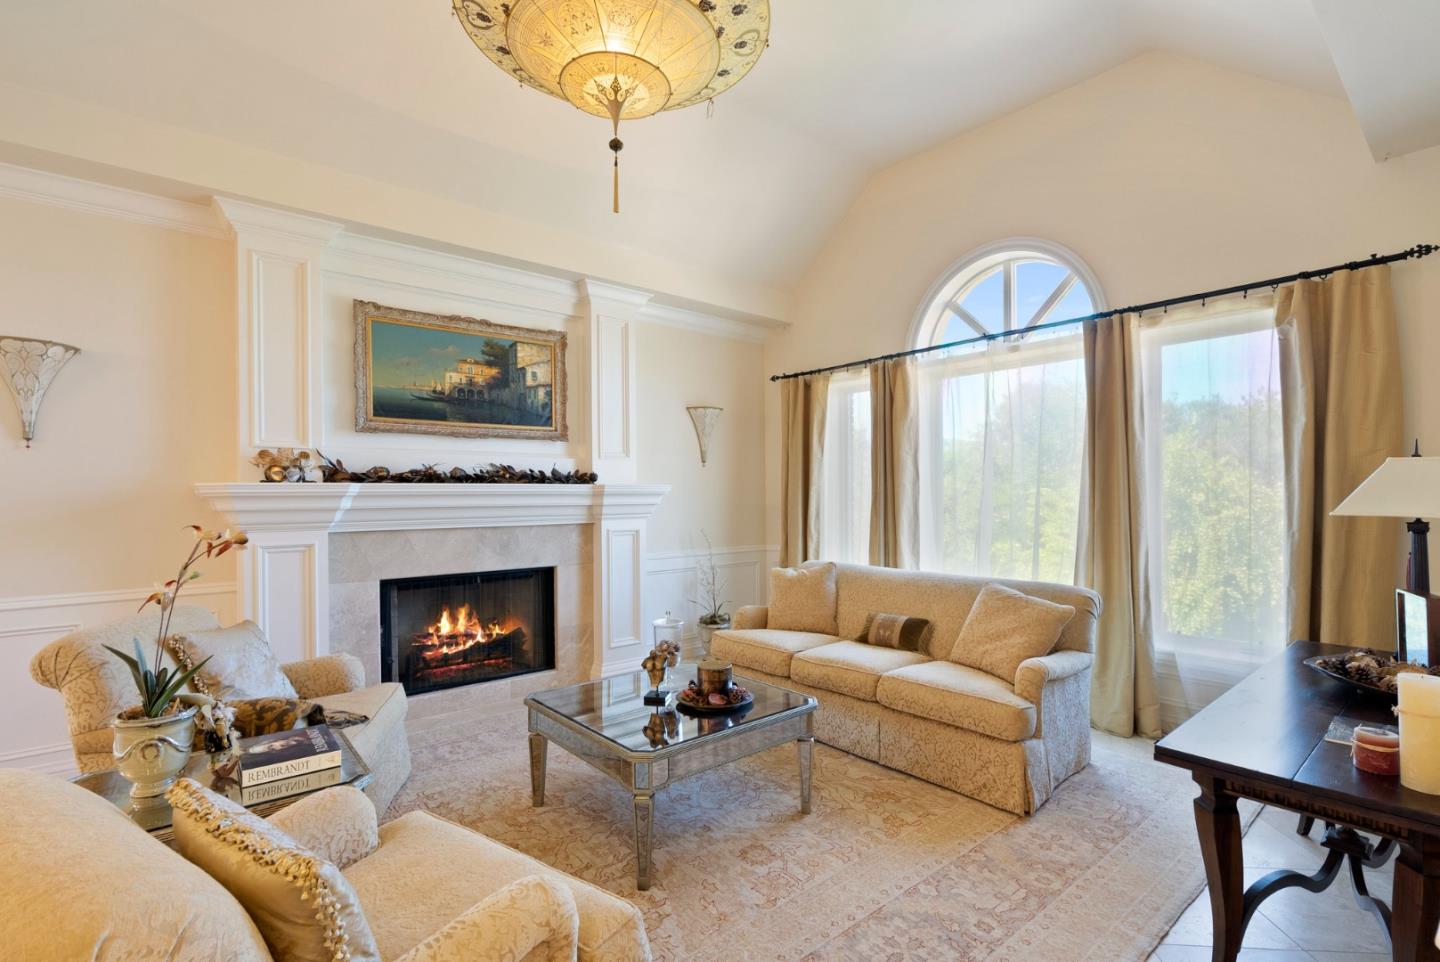
Living room with a lit fireplace, cream sofas, and tall curtained windows.
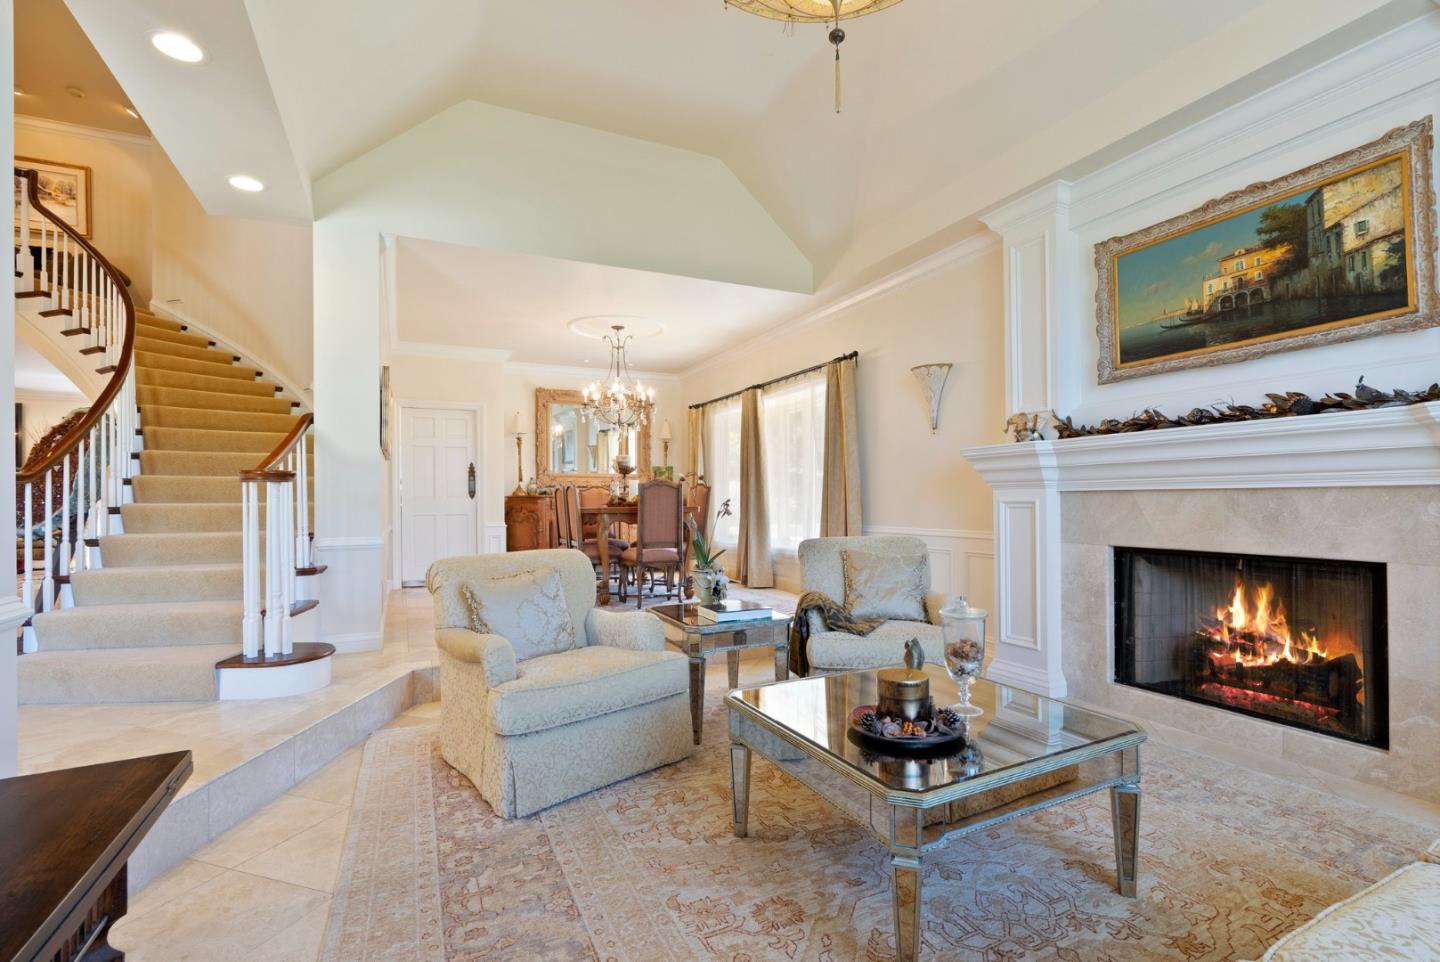
Living room with a curved staircase, vaulted ceiling, and lit fireplace.
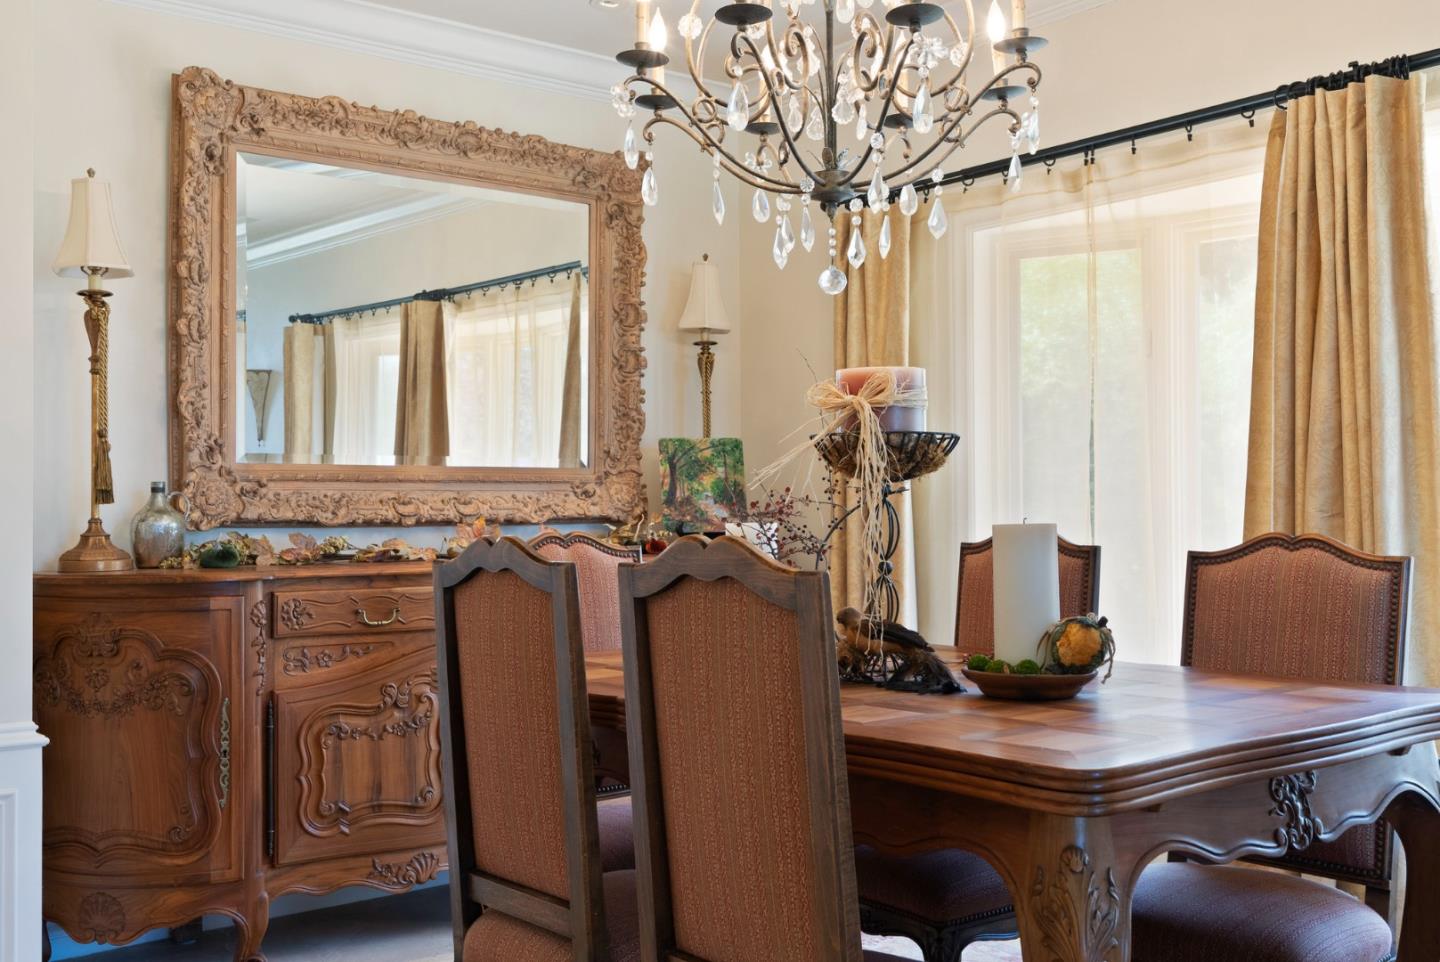
Dining room with carved wooden furniture, an ornate mirror, and a crystal chandelier.
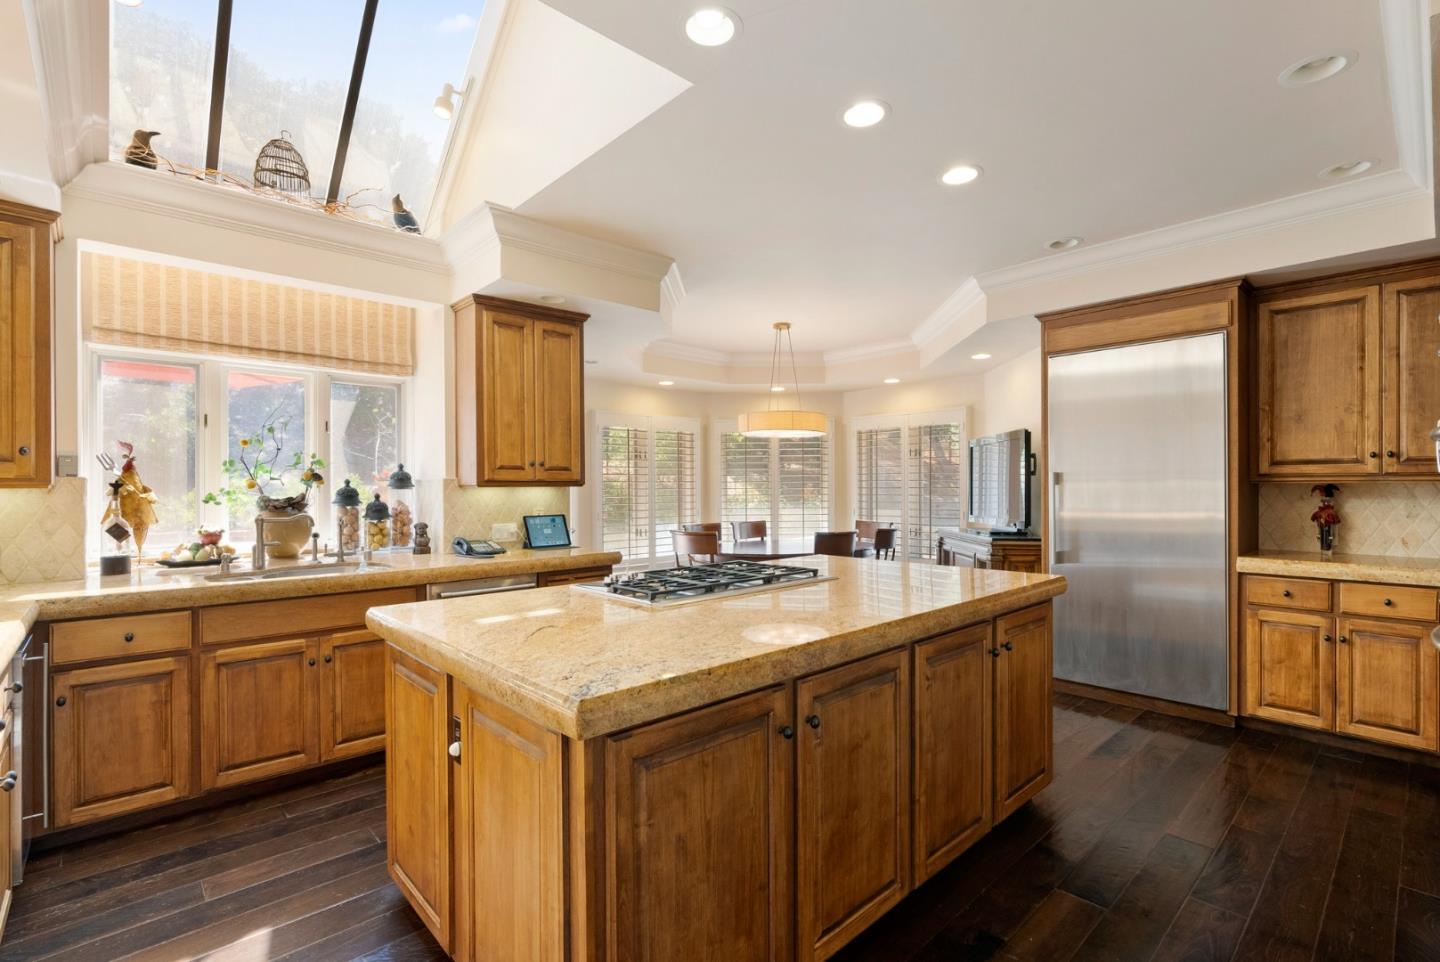
Kitchen with a granite island and cooktop, warm wood cabinets, and a high window beneath the vaulted ceiling.
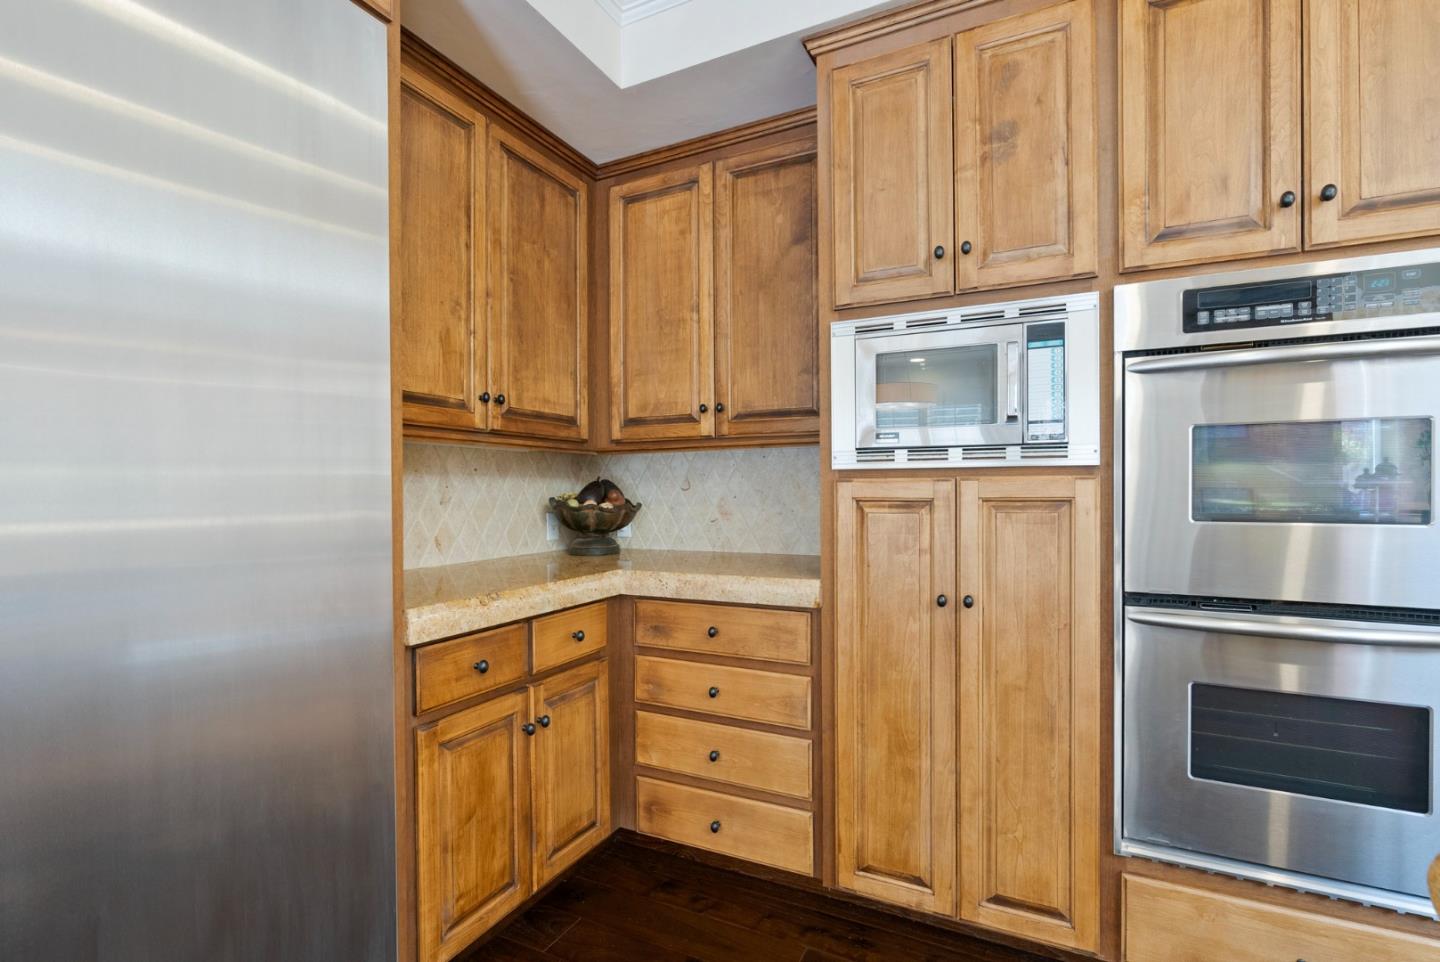
Kitchen corner with warm wood cabinets, built-in microwave, and stainless steel double wall ovens.
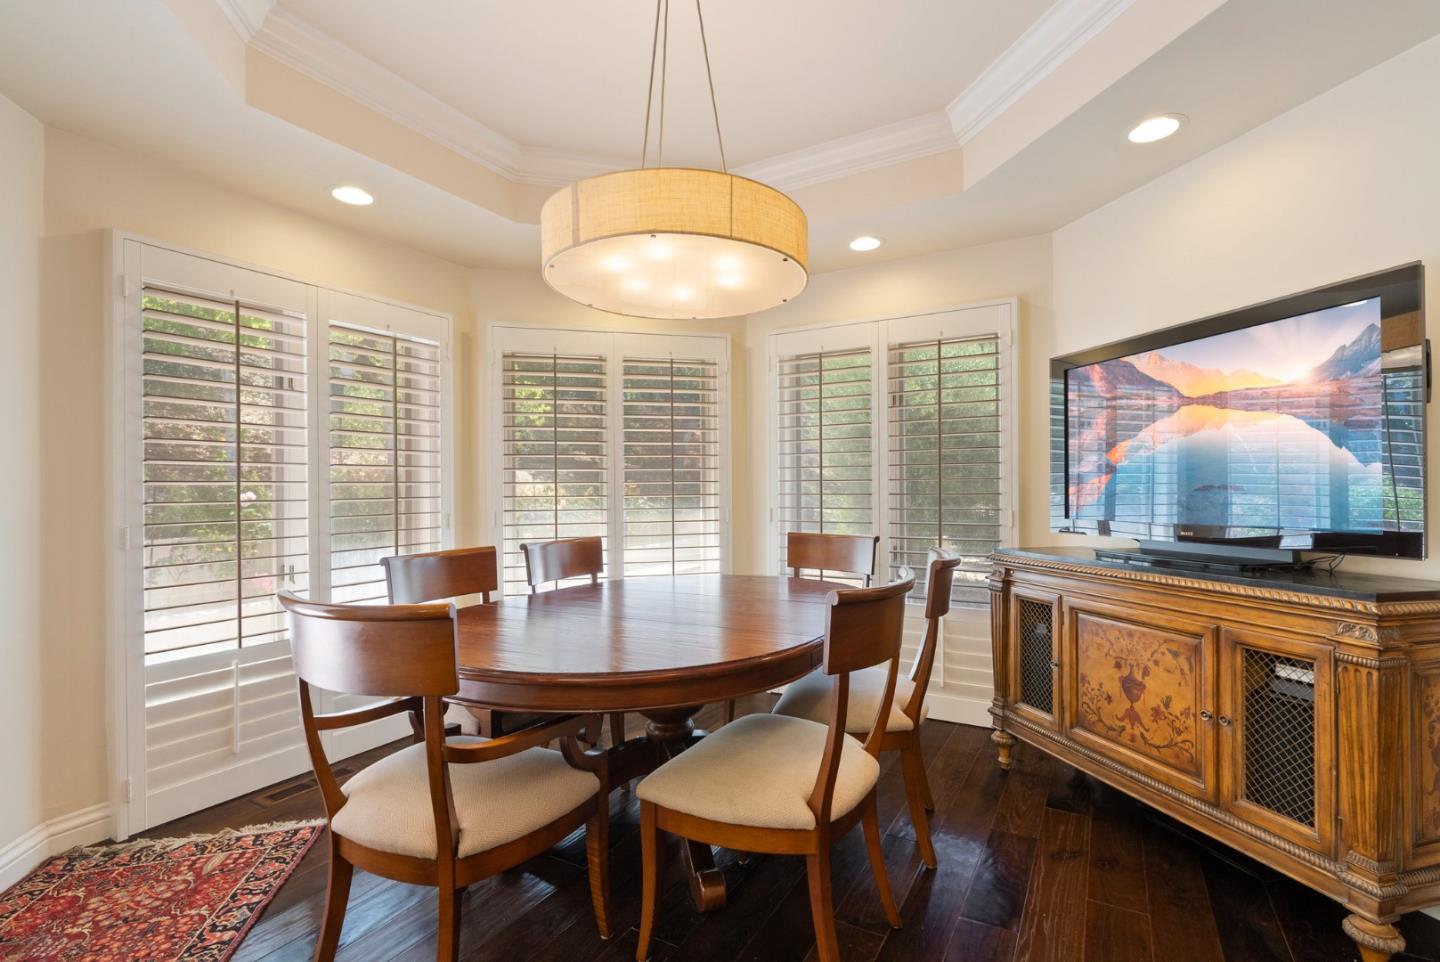
Dining room with a round wooden table, plantation shutters, and an ornate sideboard.
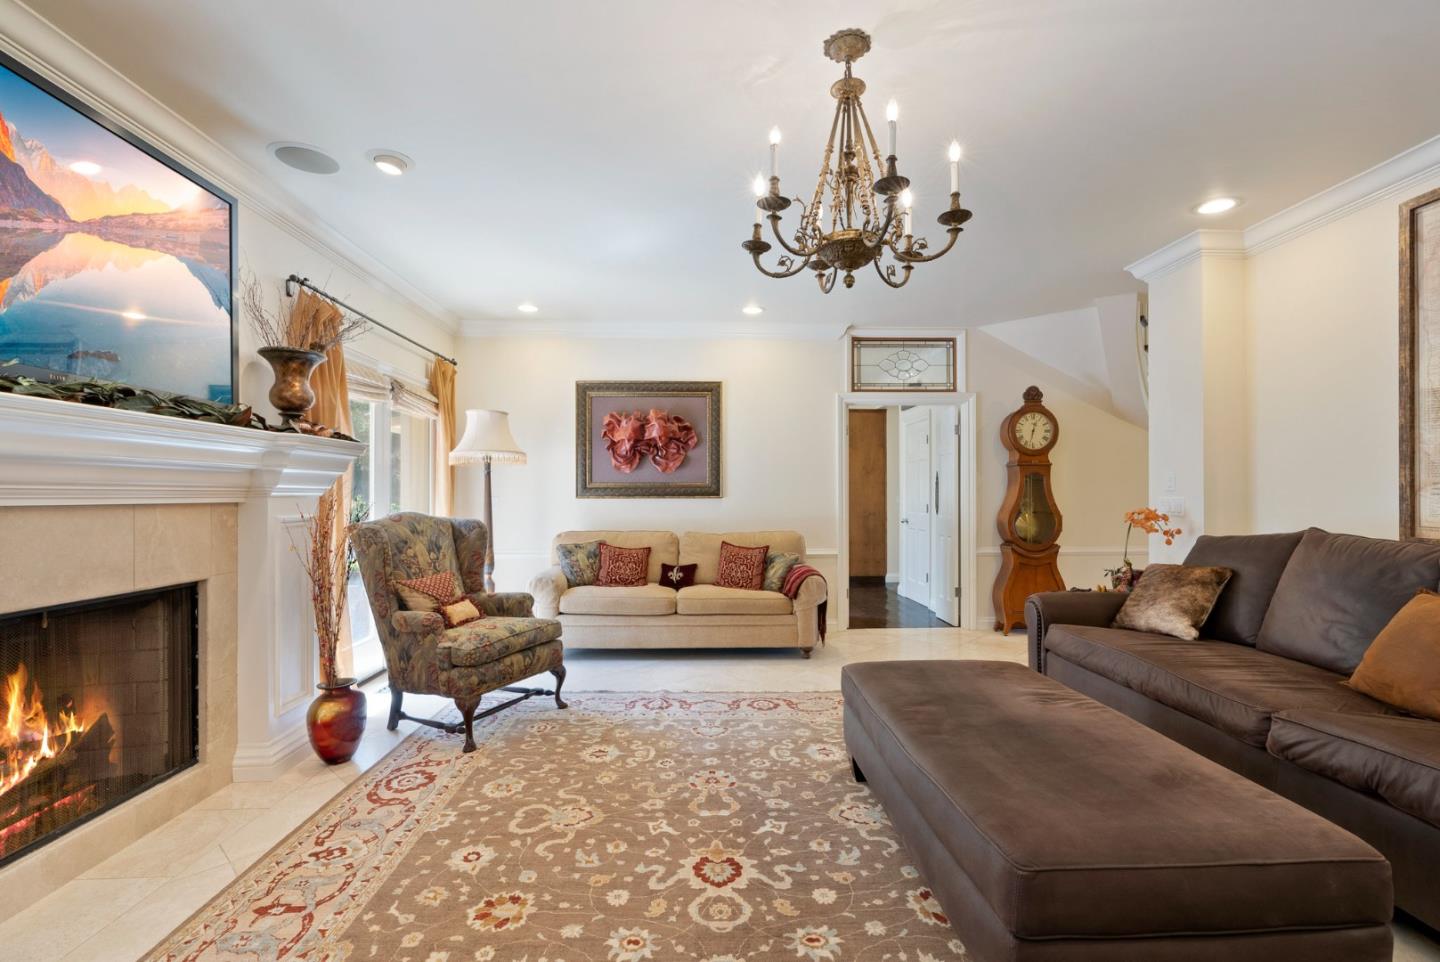
Living room with a lit fireplace, ornate chandelier, patterned rug, and brown sectional sofa.
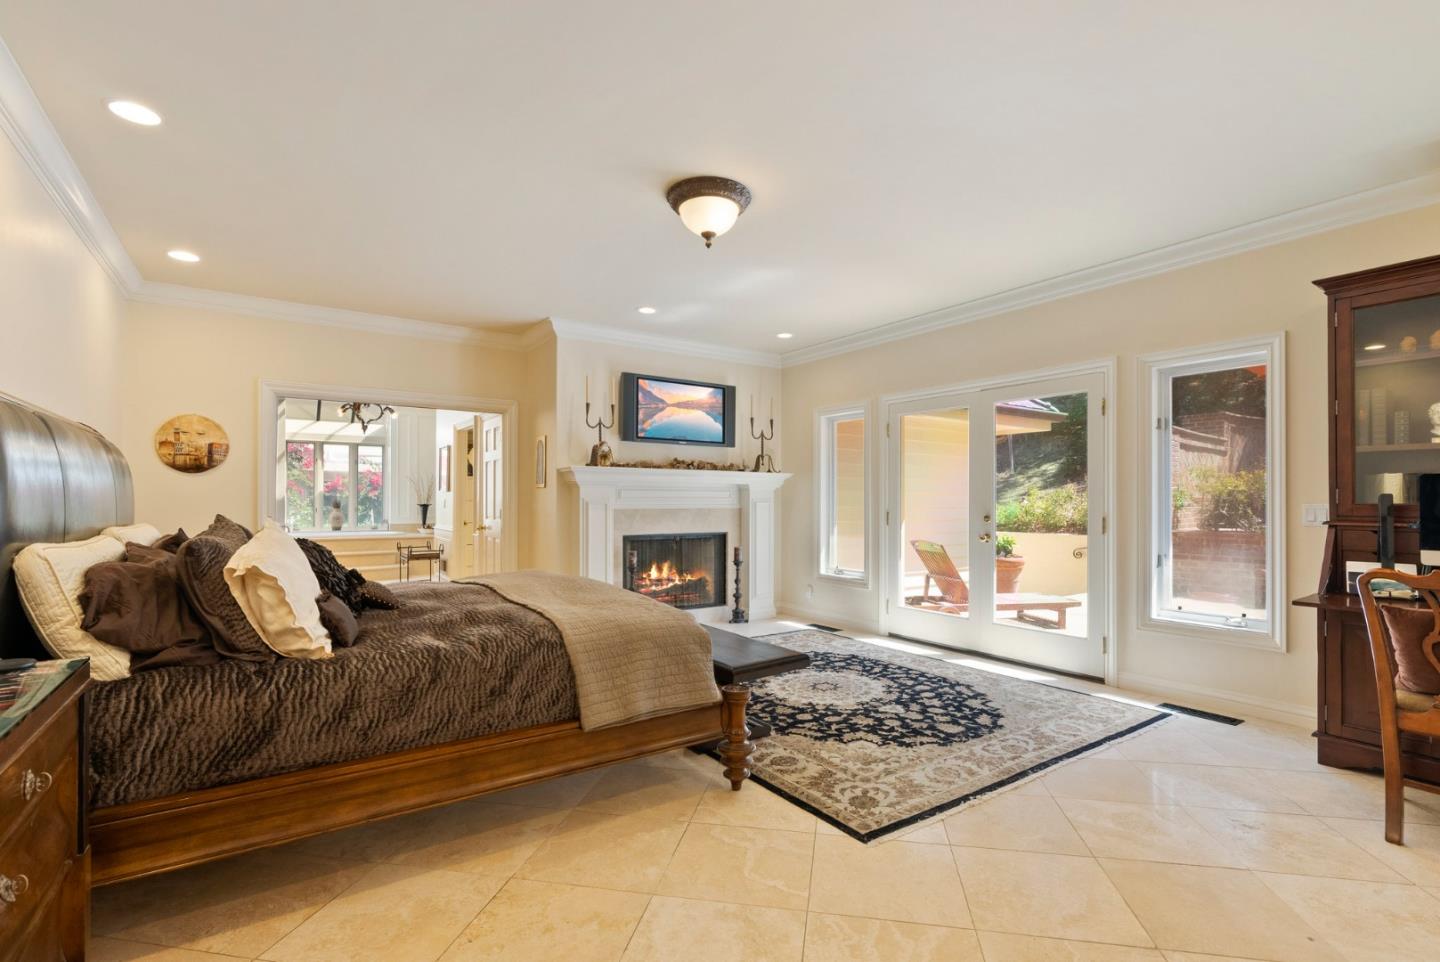
Furnished bedroom with a wooden bed, patterned rug, and fireplace beside sliding glass doors.
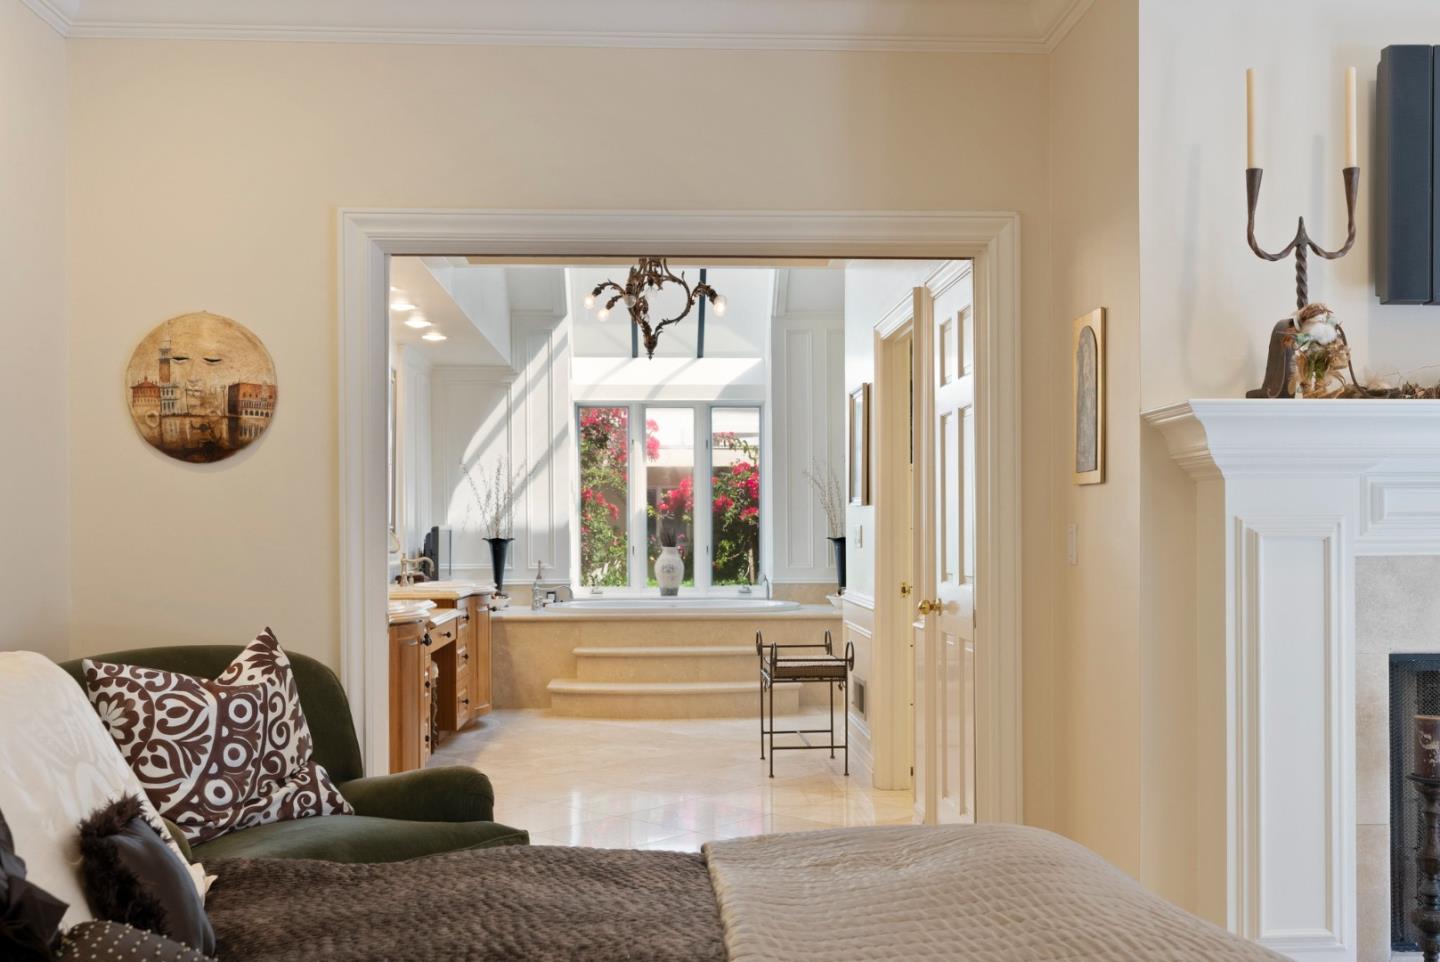
Furnished bedroom opening to a bright bathroom with a soaking tub beneath a flower-framed window.
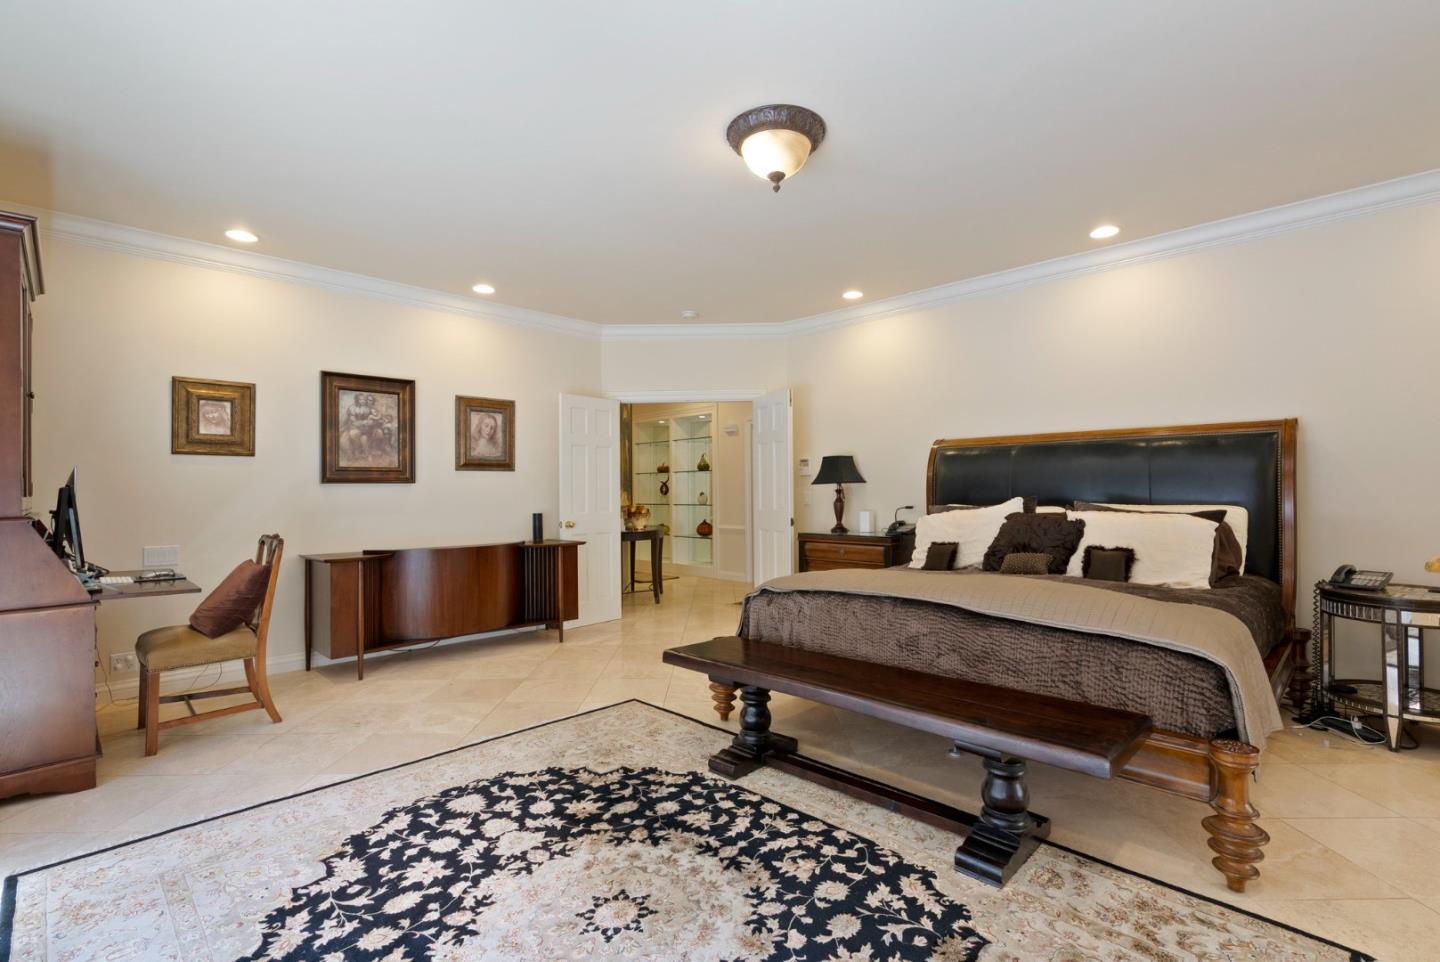
Furnished bedroom with a large dark wood bed, patterned rug, and framed artwork.
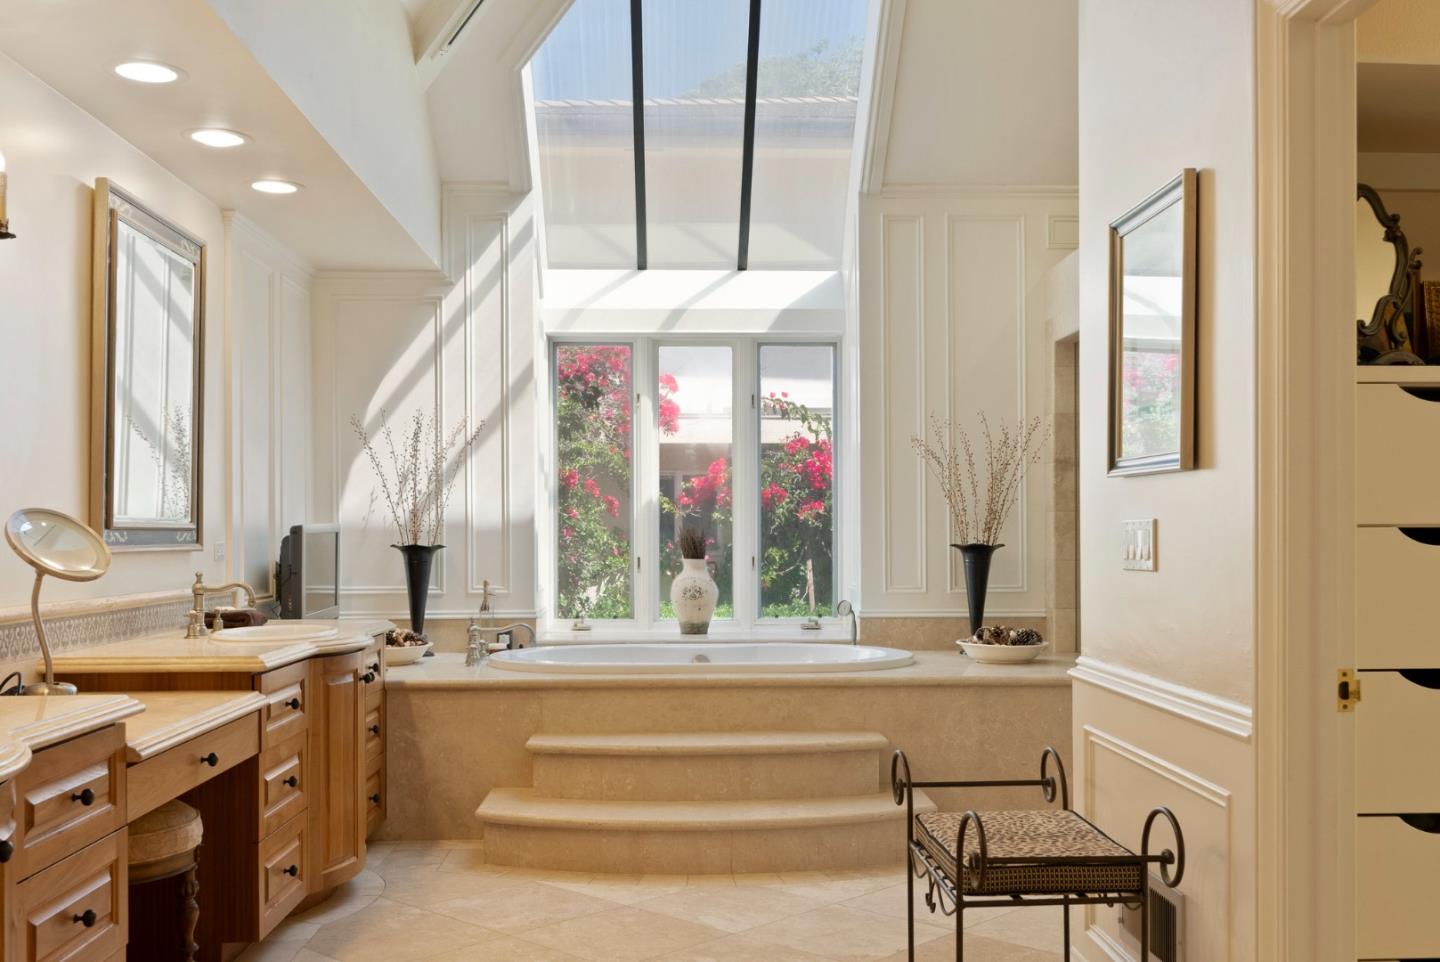
Spacious bathroom with a raised soaking tub beneath a large skylight and windows.
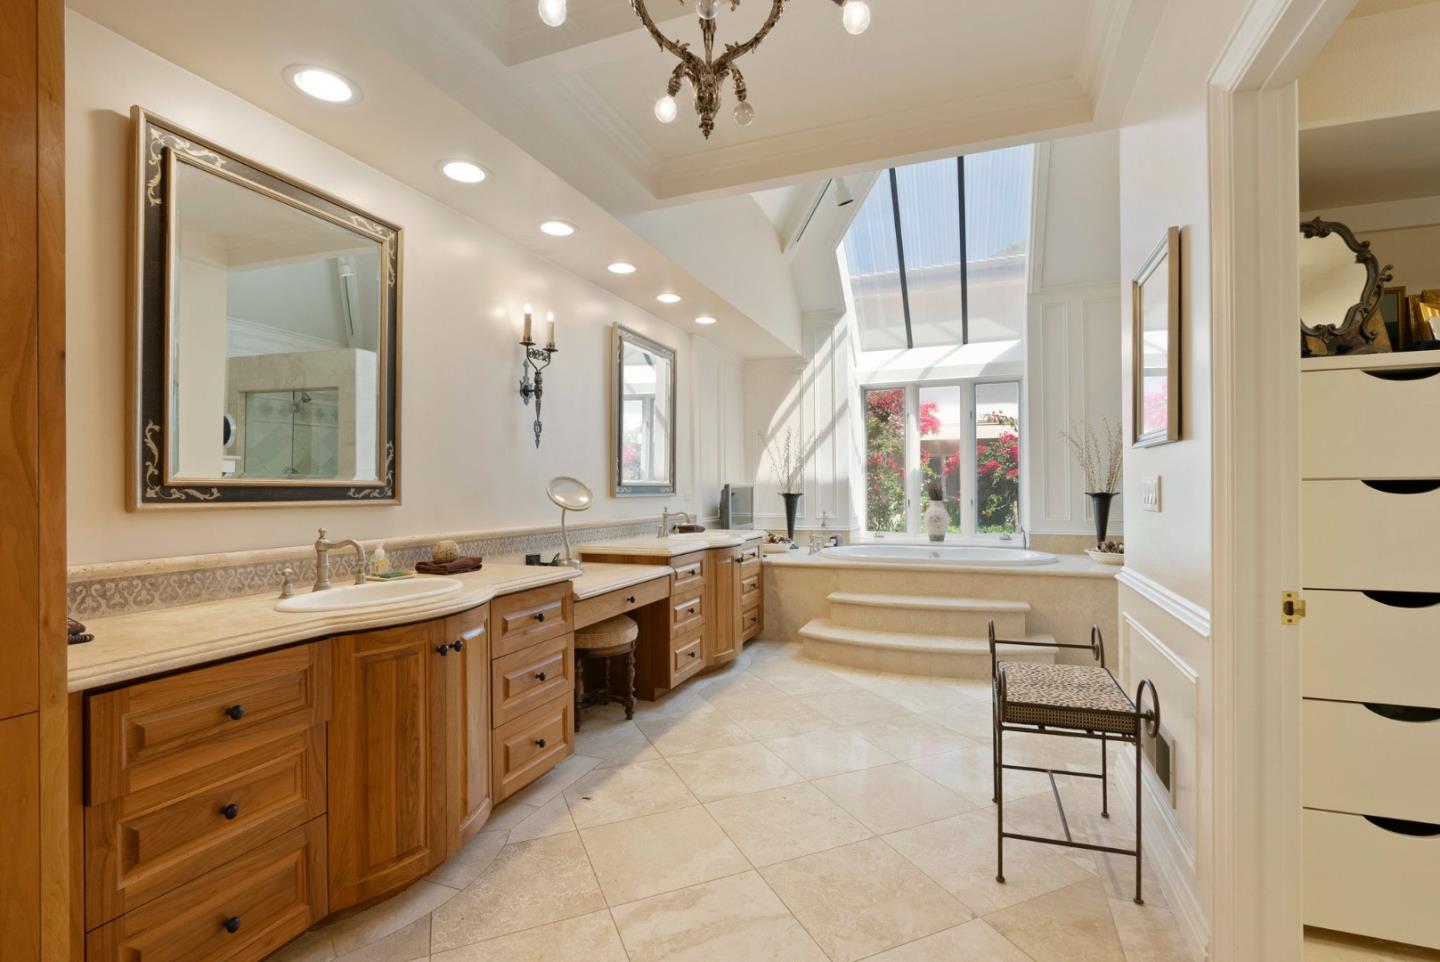
Bathroom with twin wood vanities and a raised tub beneath a large skylight.
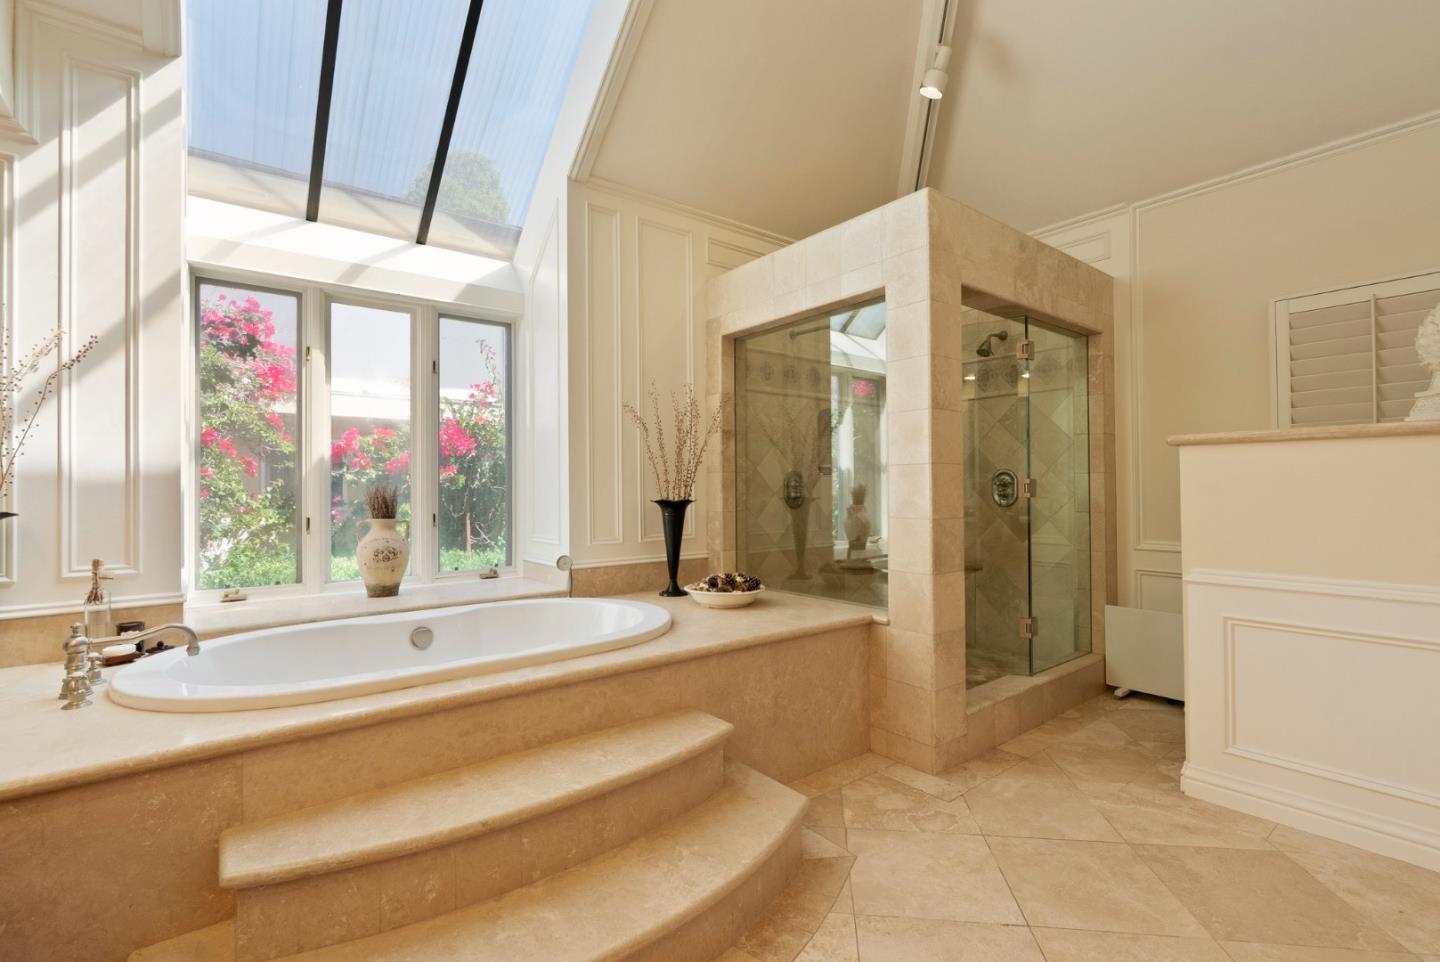
Bathroom with raised soaking tub and glass shower beneath a skylight and garden-facing windows.
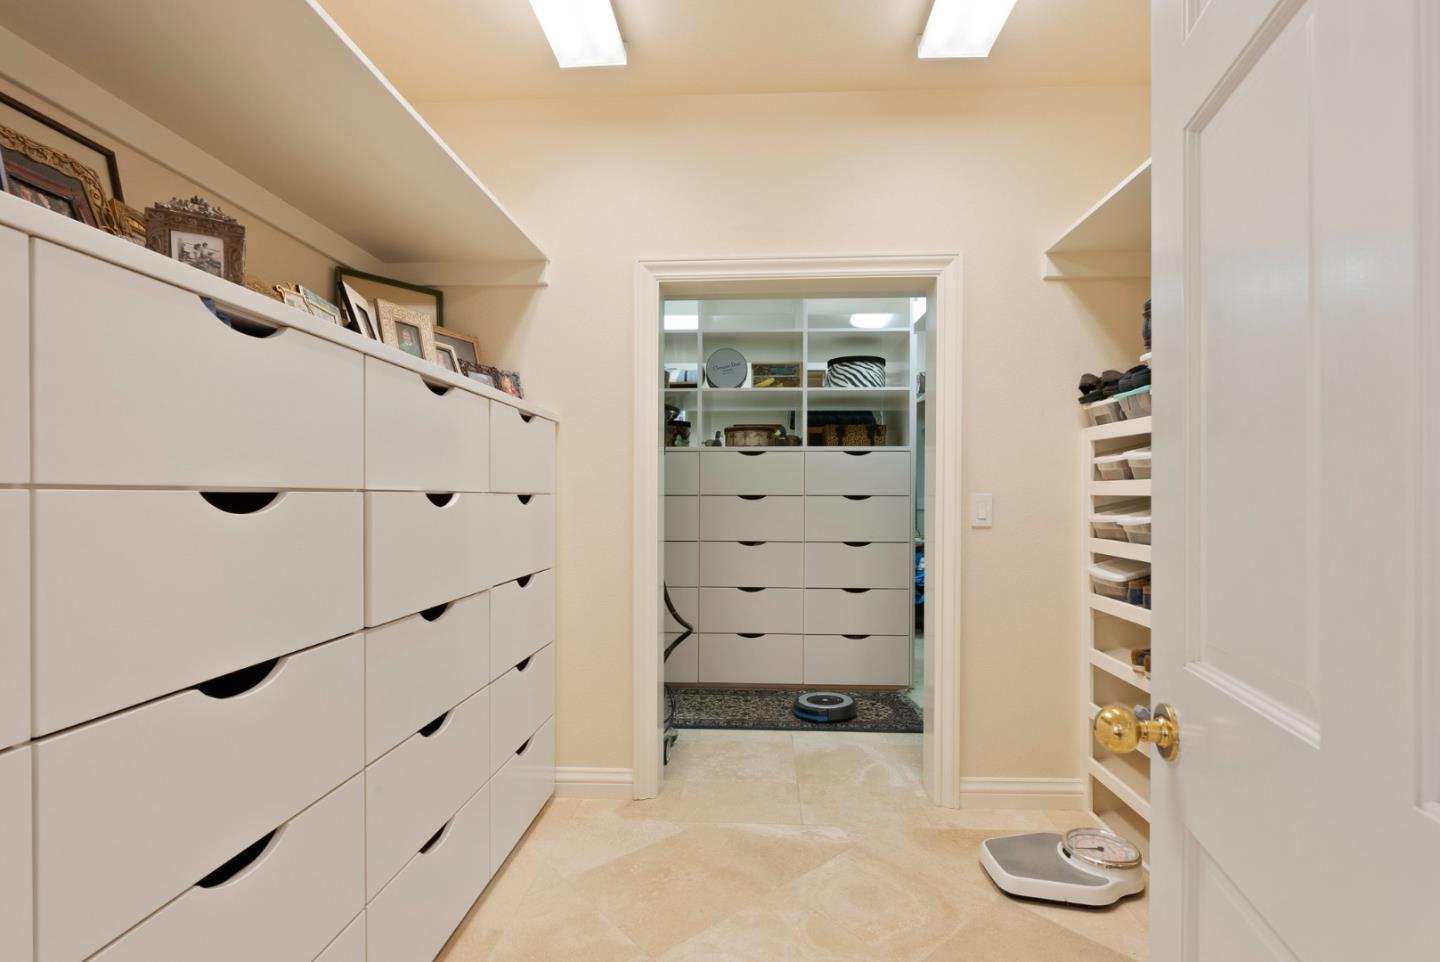
Walk-in closet with white built-in drawers, shoe shelves, and a doorway to additional storage.
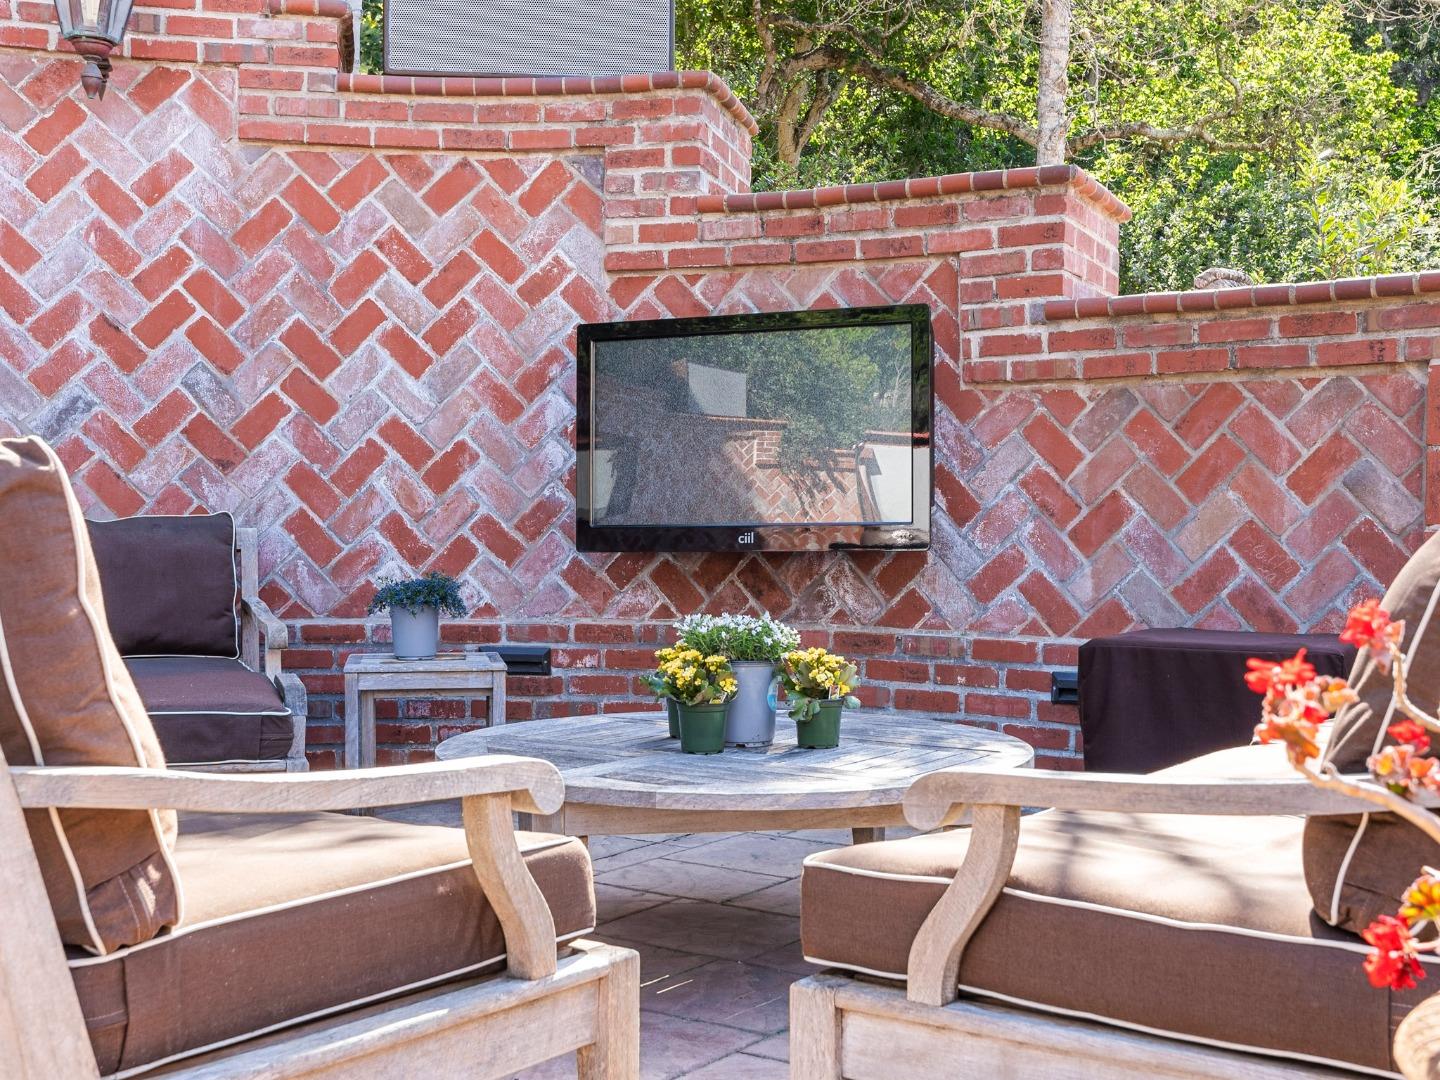
Outdoor patio with cushioned seating, a round flower-topped table, brick walls, and a mounted television.
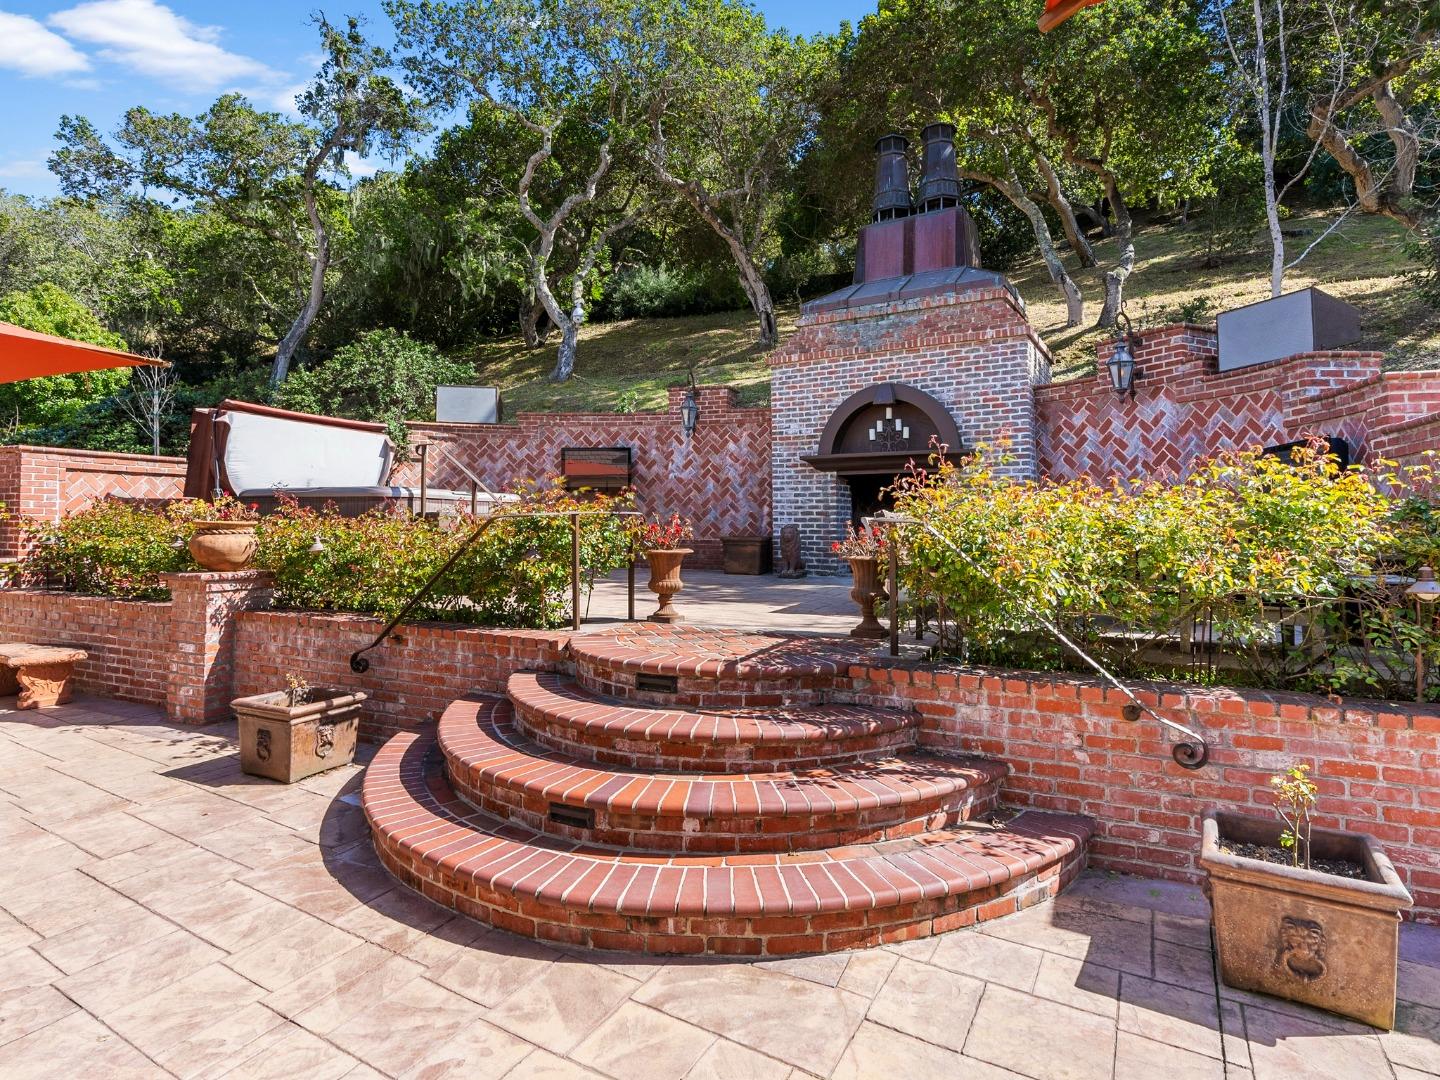
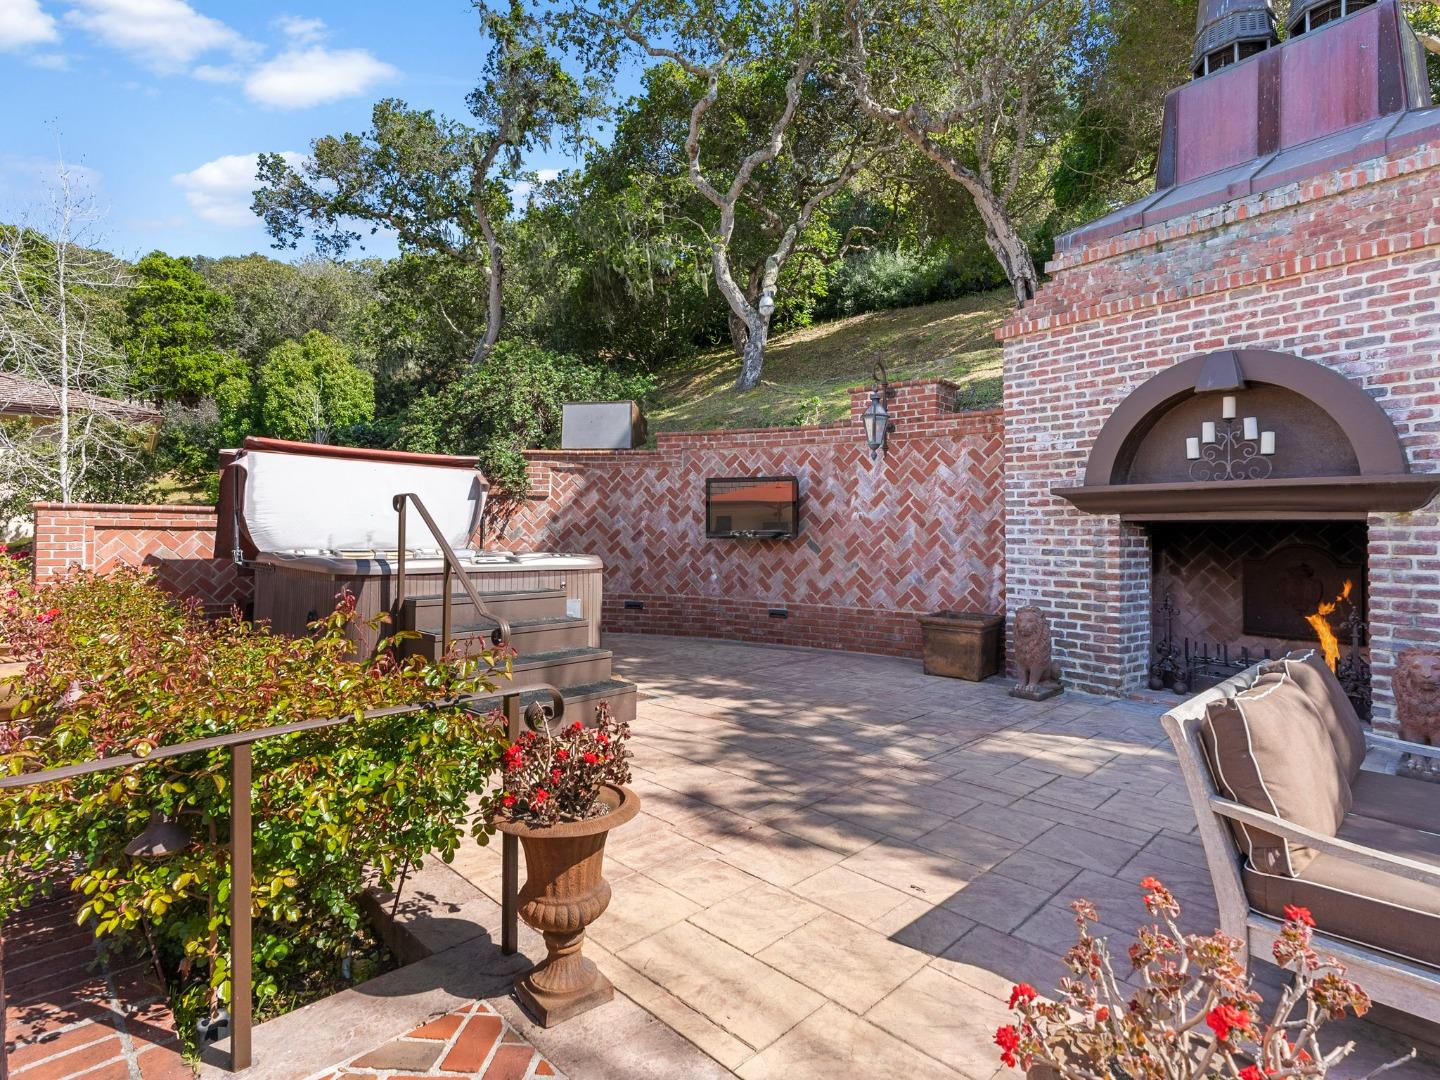
Brick patio with curved steps, an outdoor fireplace, planted borders, and a covered hot tub.
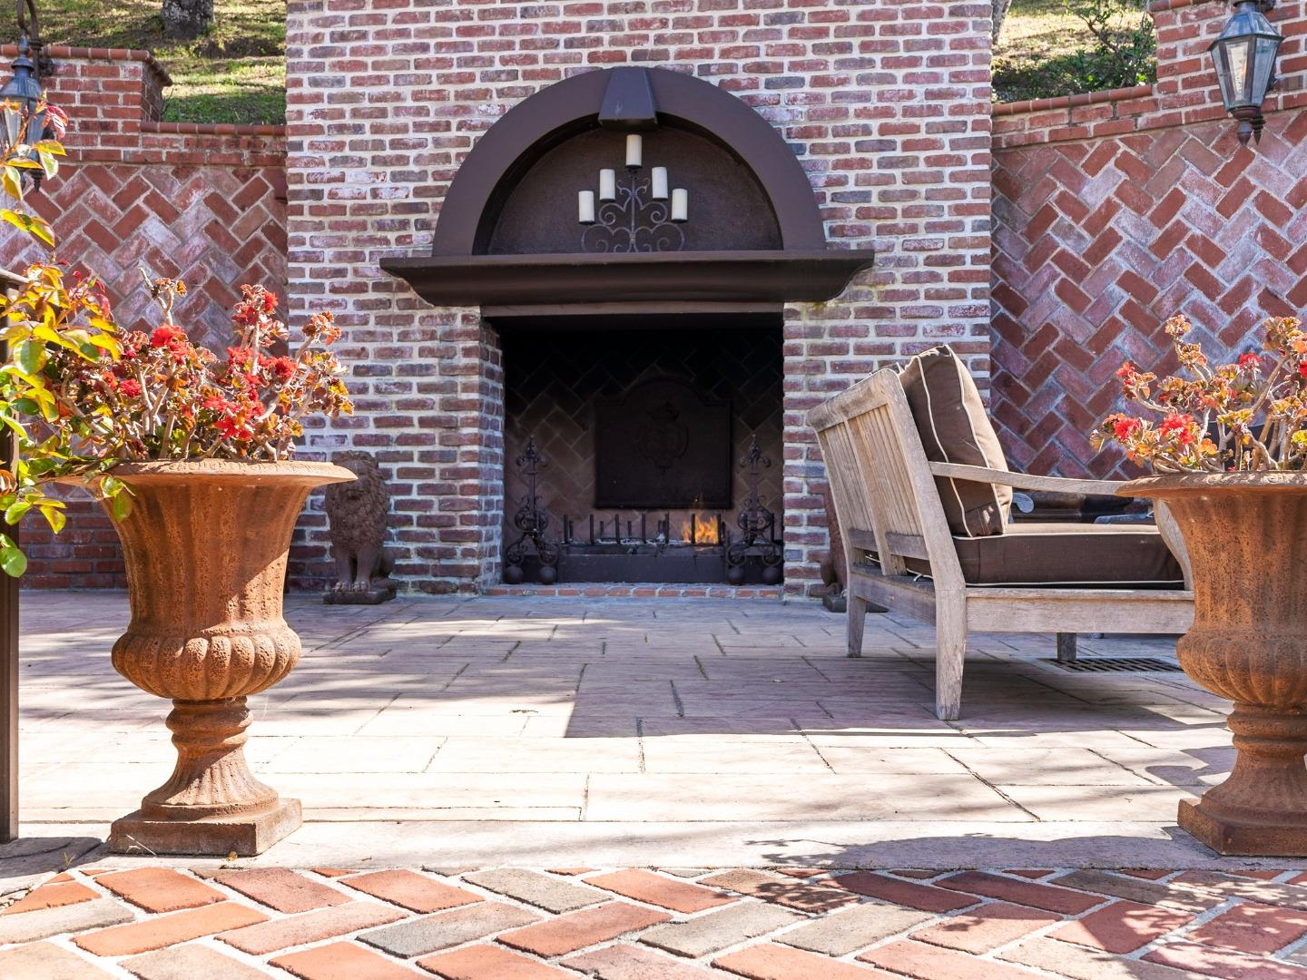
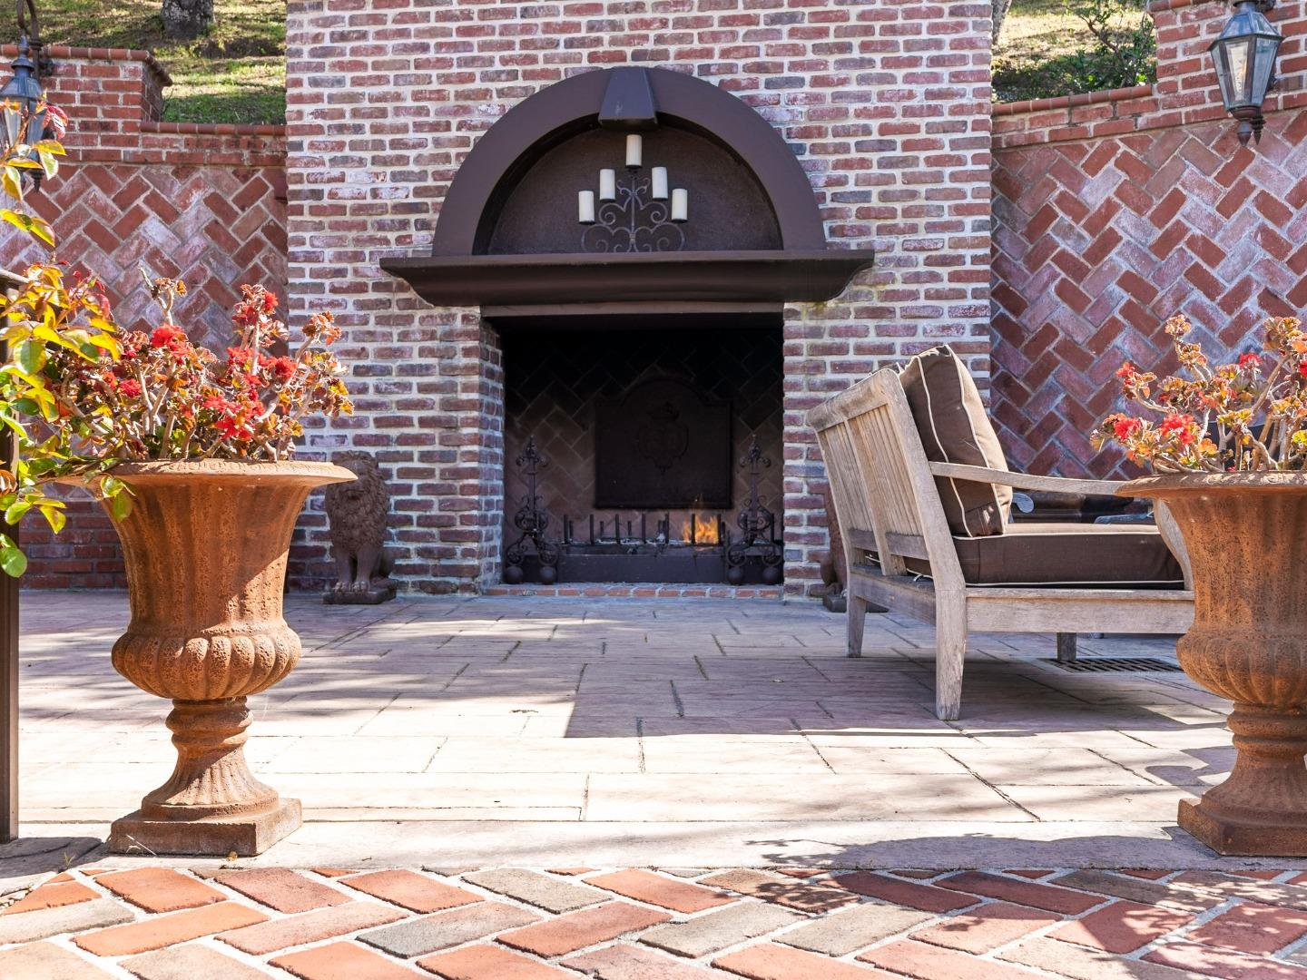
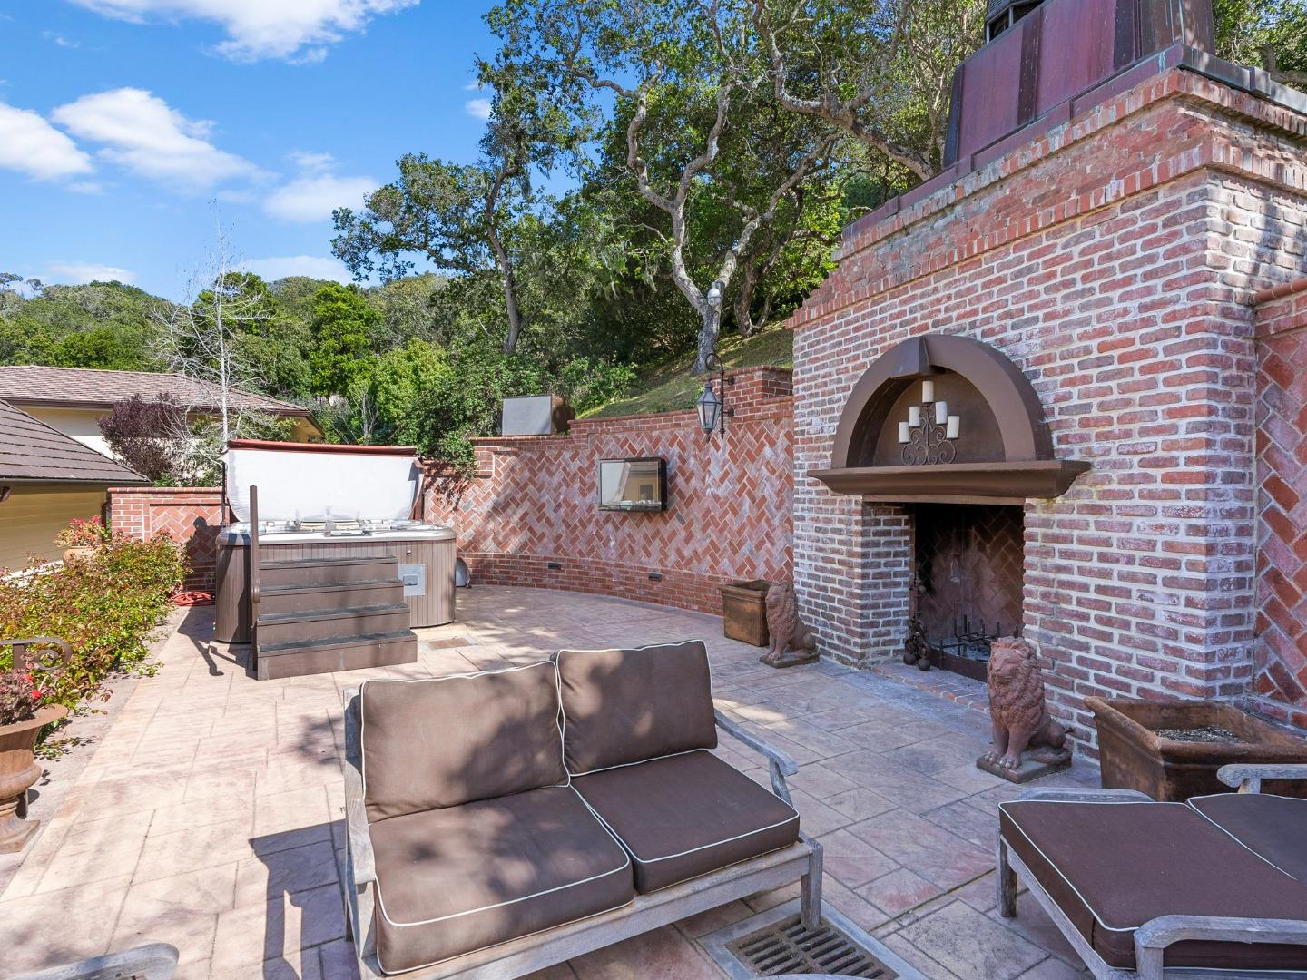
Brick patio with a large outdoor fireplace, cushioned wooden seating, and flower-filled urns.
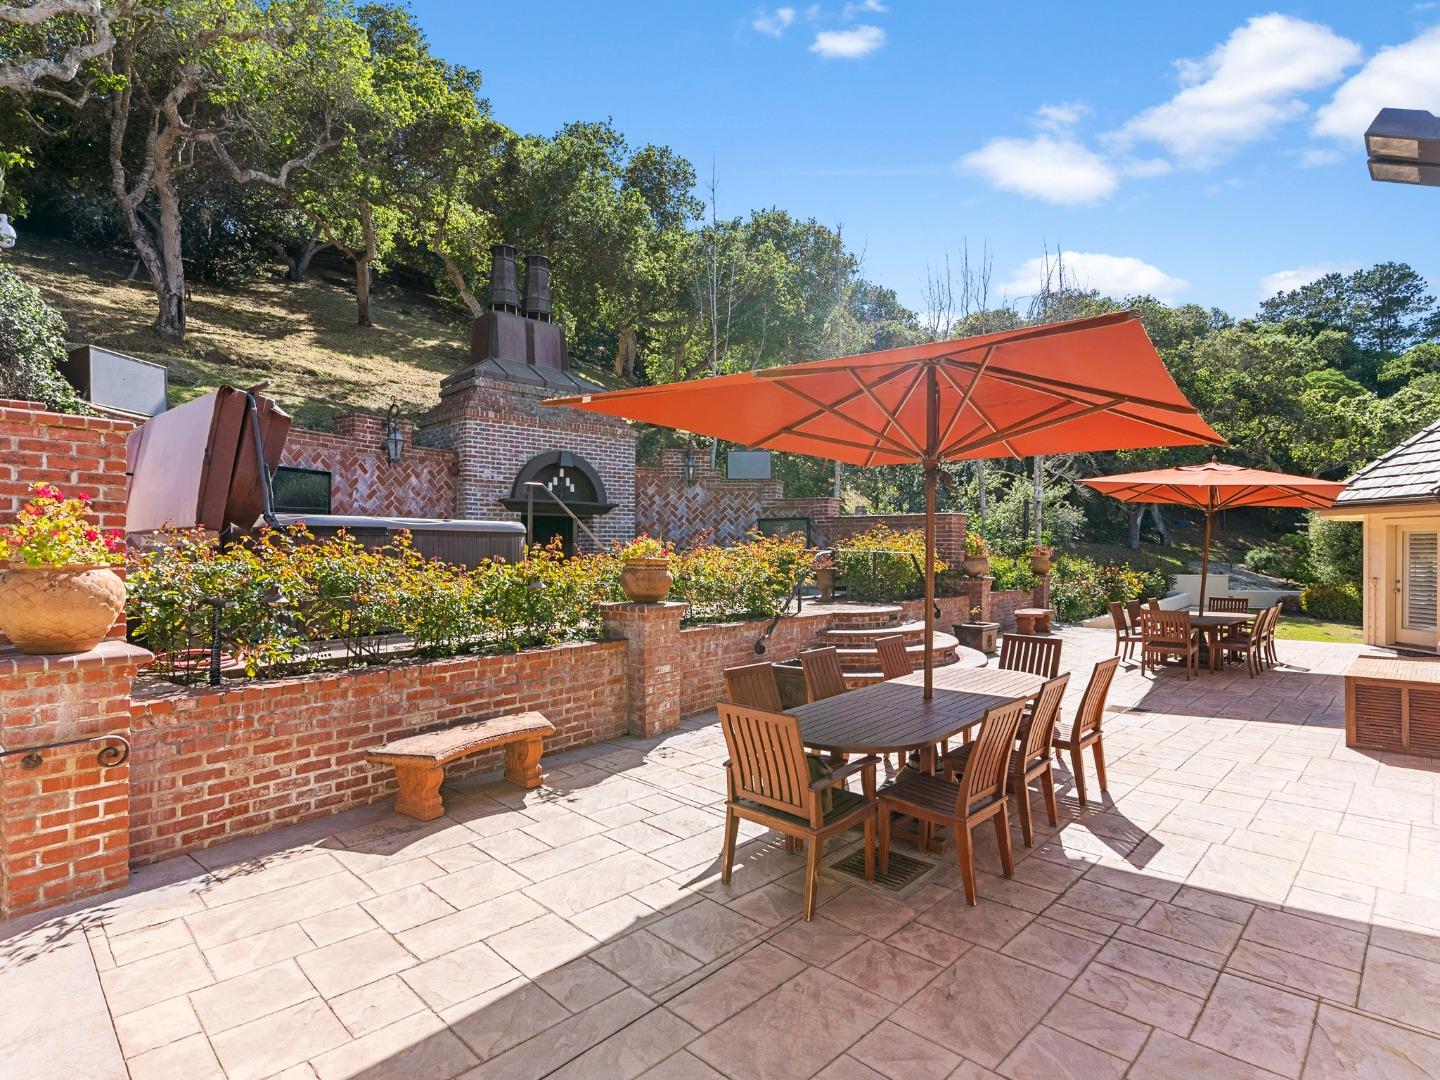
Stone patio with orange umbrellas, outdoor dining tables, brick fireplace, and covered hot tub.
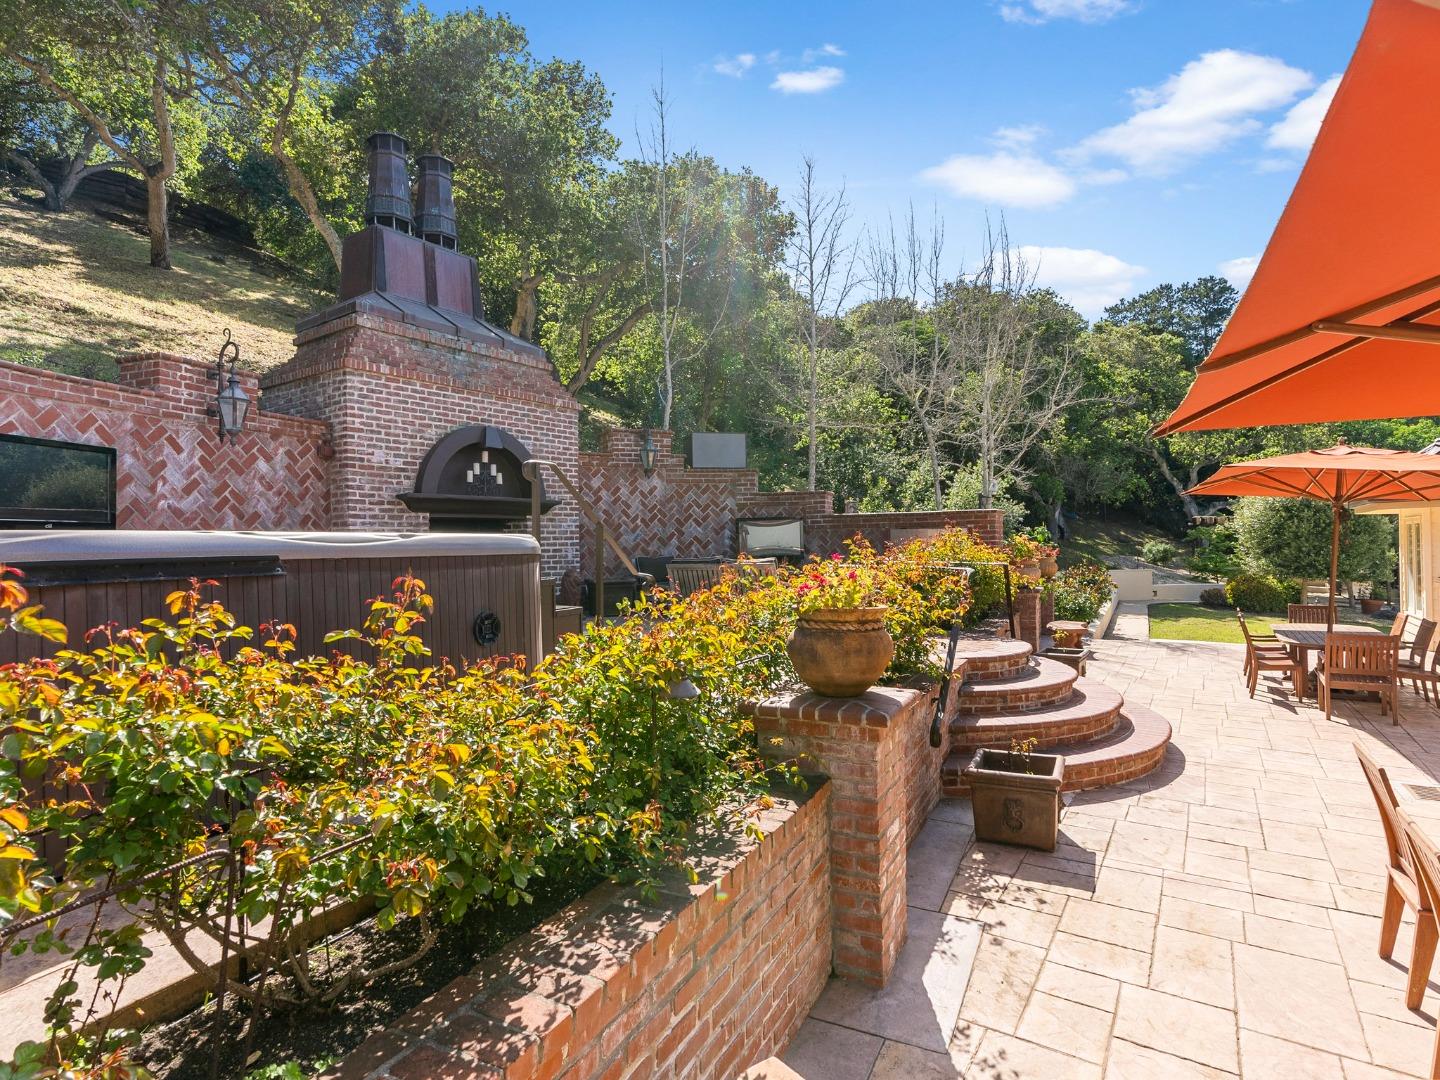
Outdoor patio with a brick fireplace, hot tub, landscaped beds, and dining furniture beneath orange umbrellas.
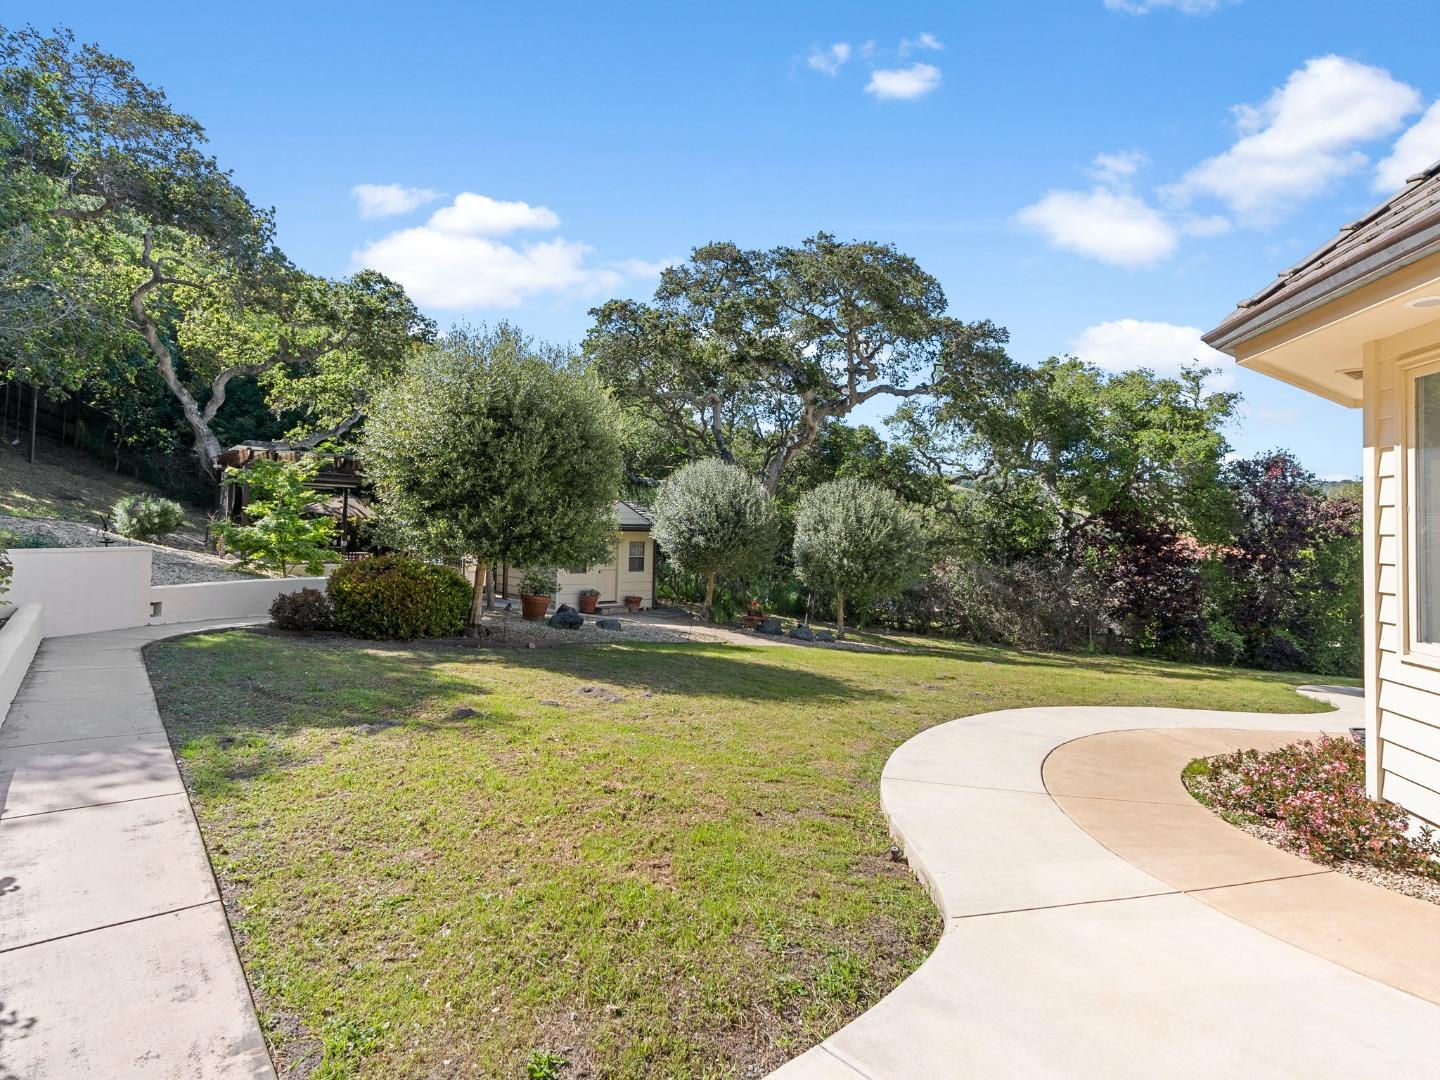
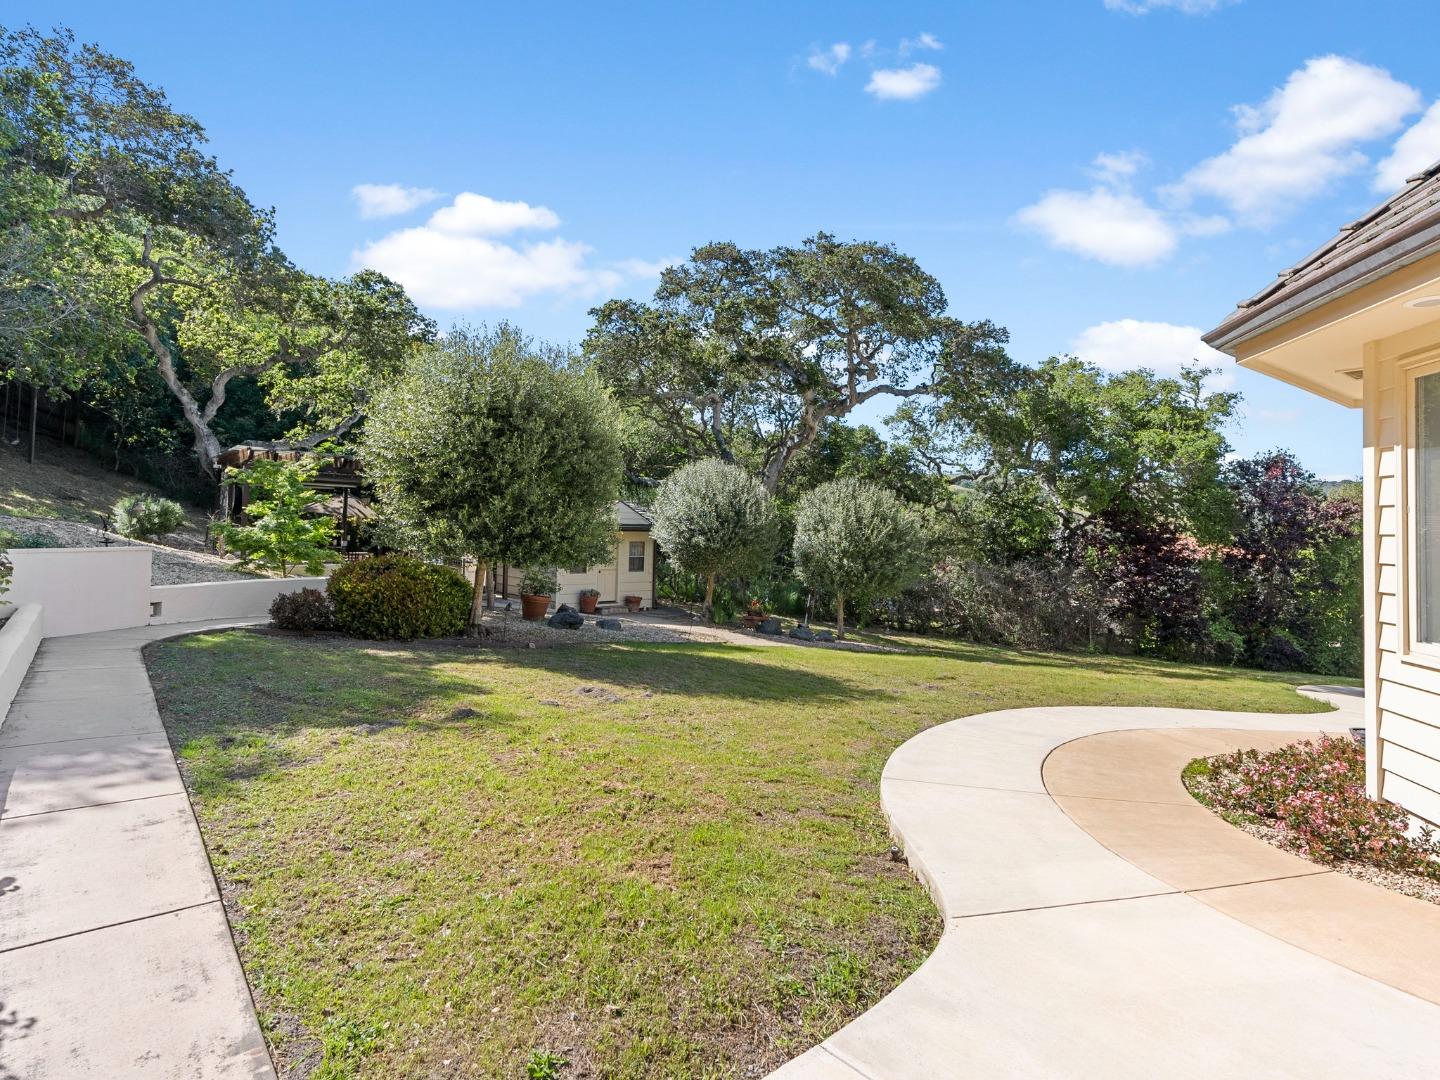
Backyard with a broad lawn, curved patio, mature trees, and a small outbuilding.
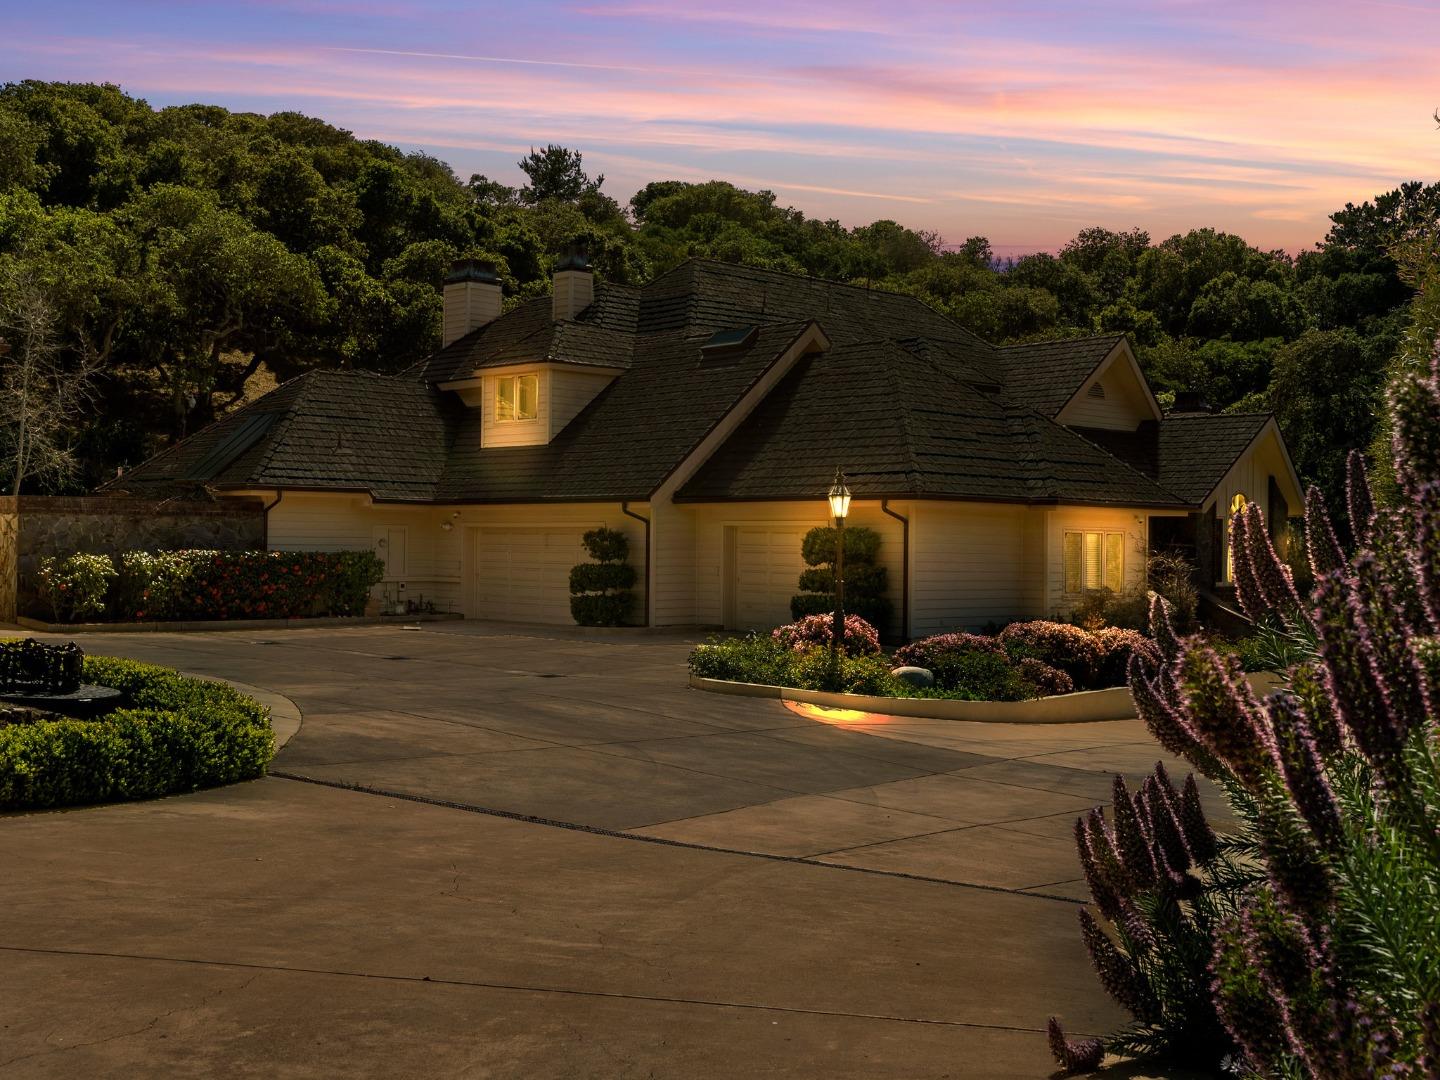
Large house with a dark roof, broad driveway, landscaped beds, and glowing exterior lights at dusk.
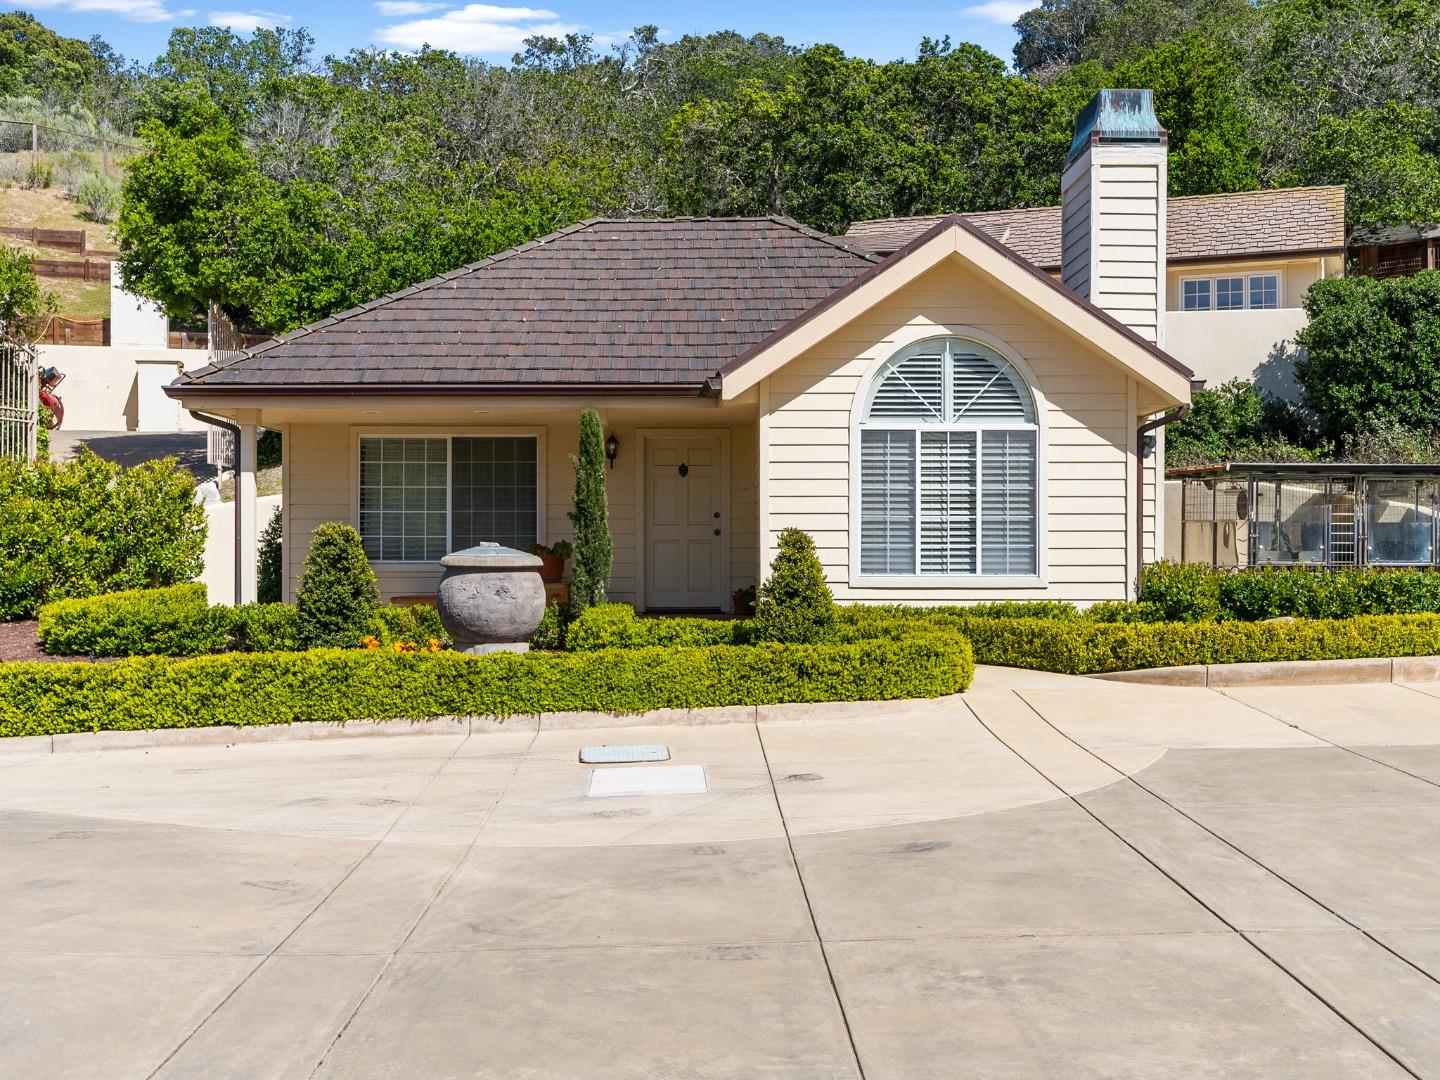
Cream-colored house with a large arched window, chimney, and neatly trimmed front hedges.
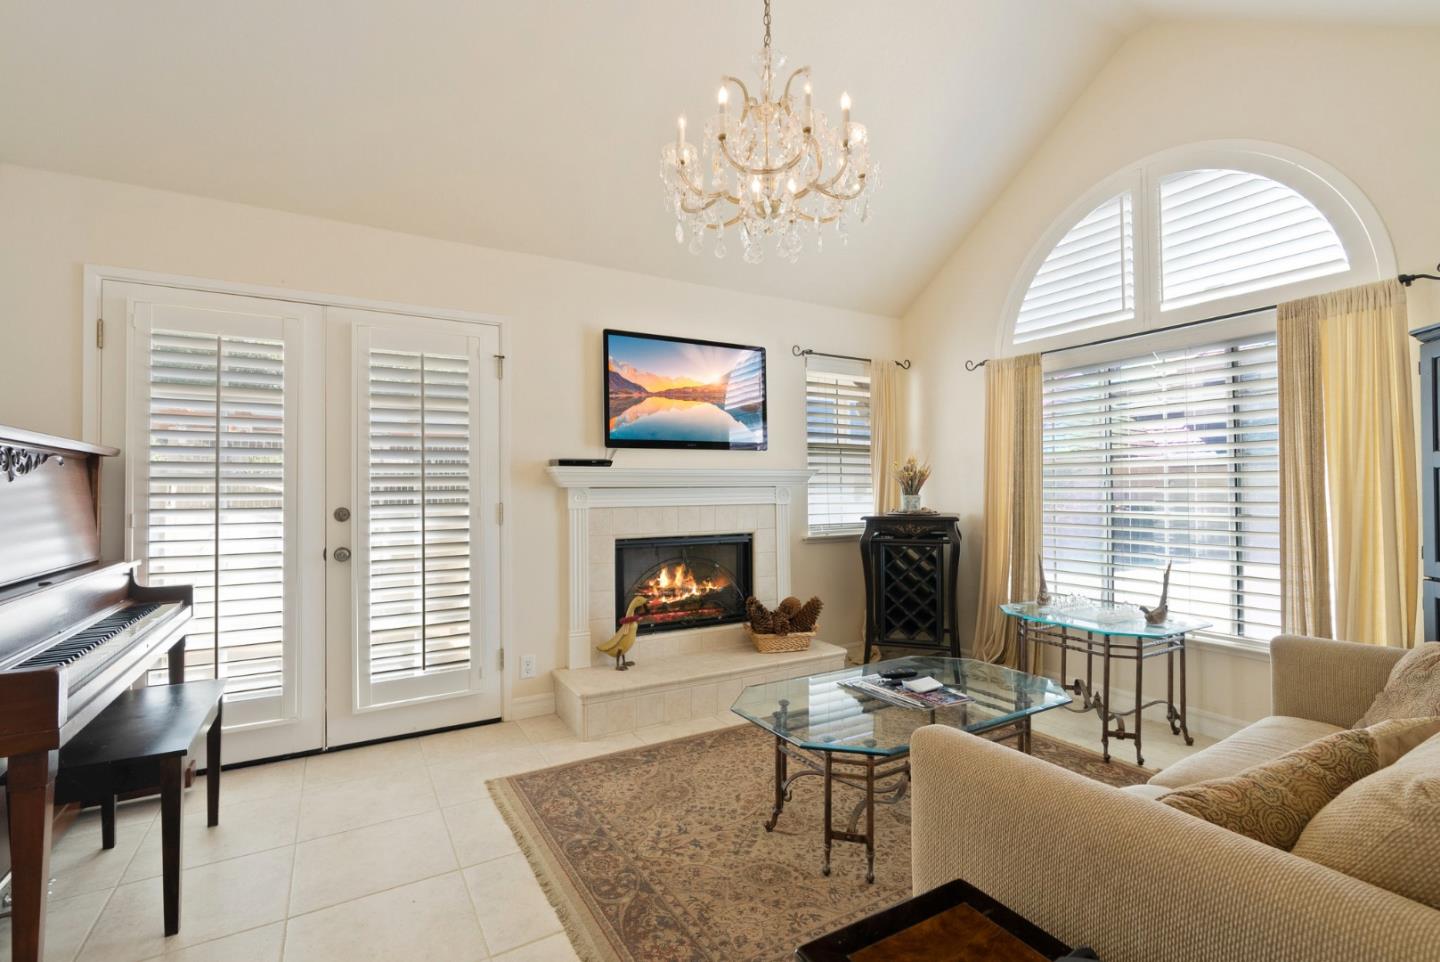
Living room with a fireplace, upright piano, and large arched window.
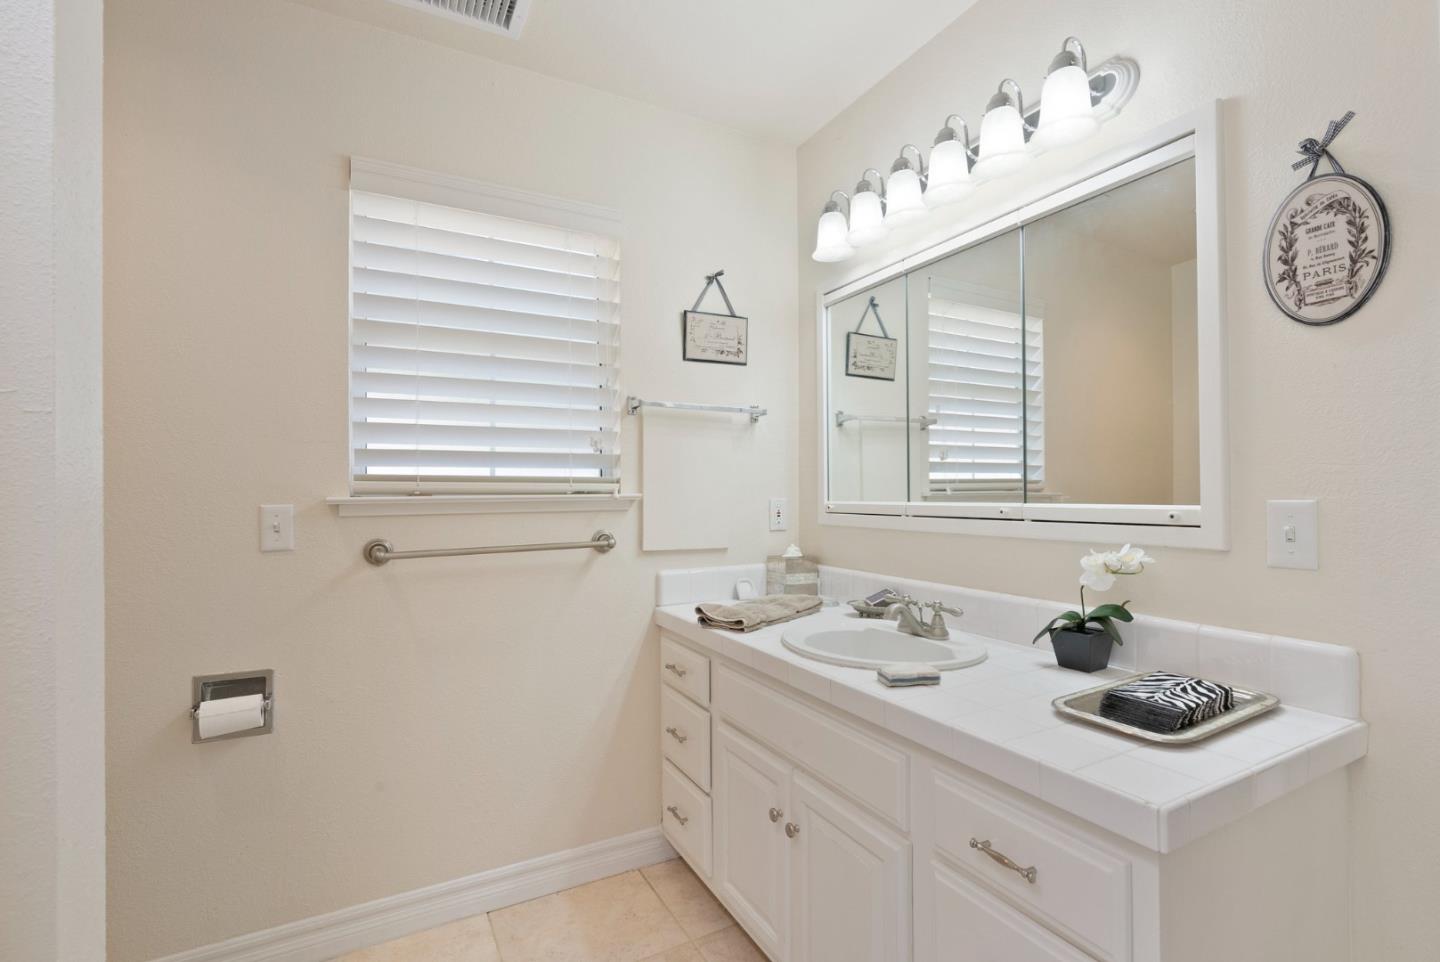
Bathroom with a long white vanity, mirrored cabinet, and window with white shutters.
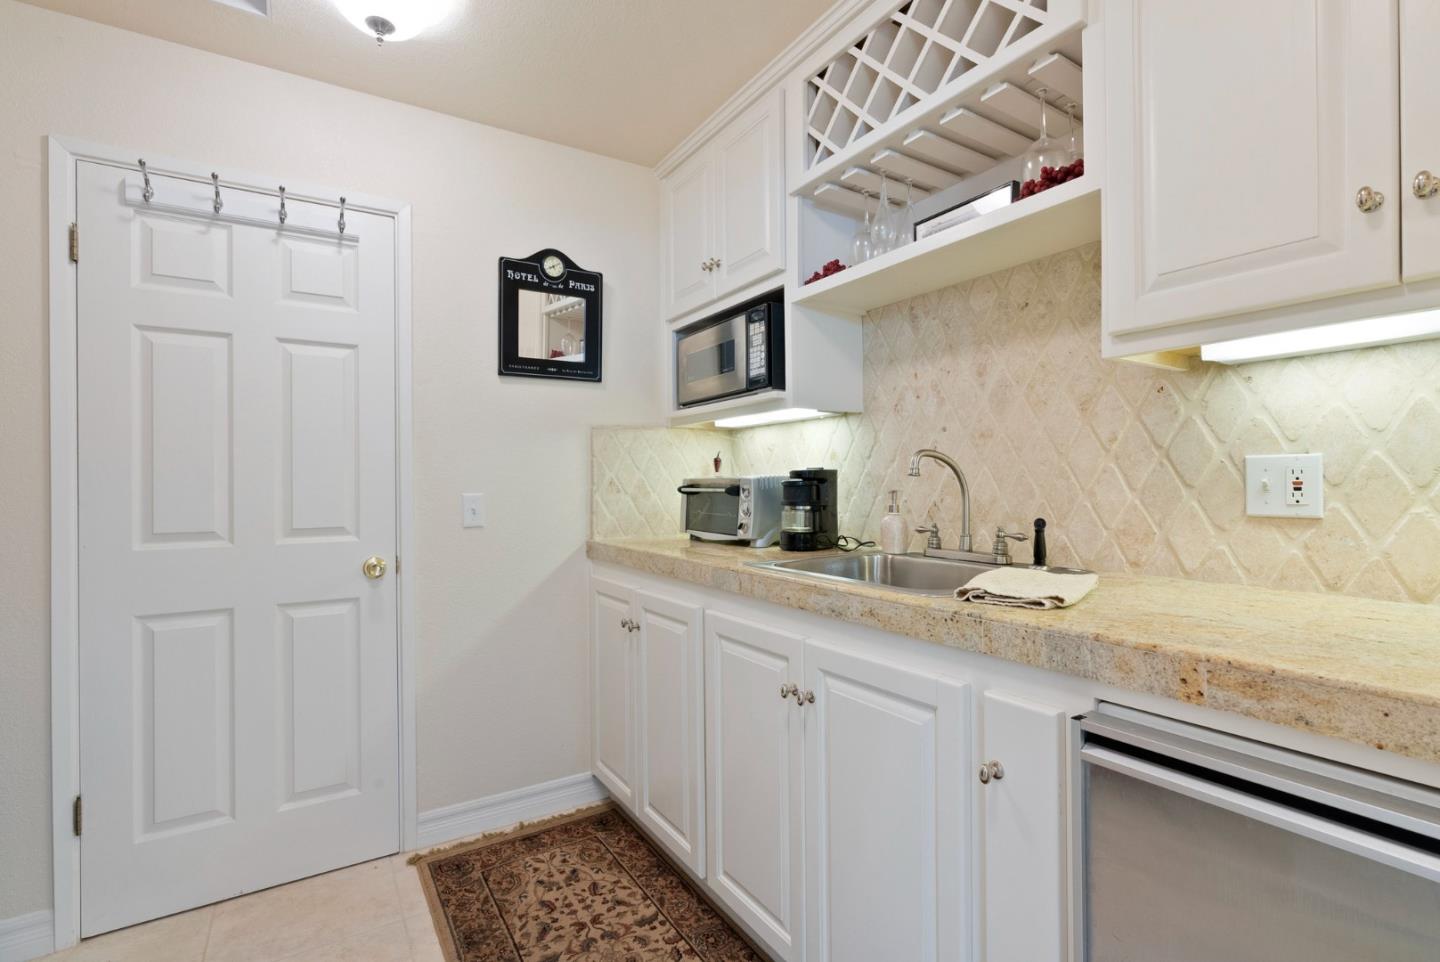
Kitchen with white cabinets, beige stone counters, patterned backsplash, and stainless-steel sink.
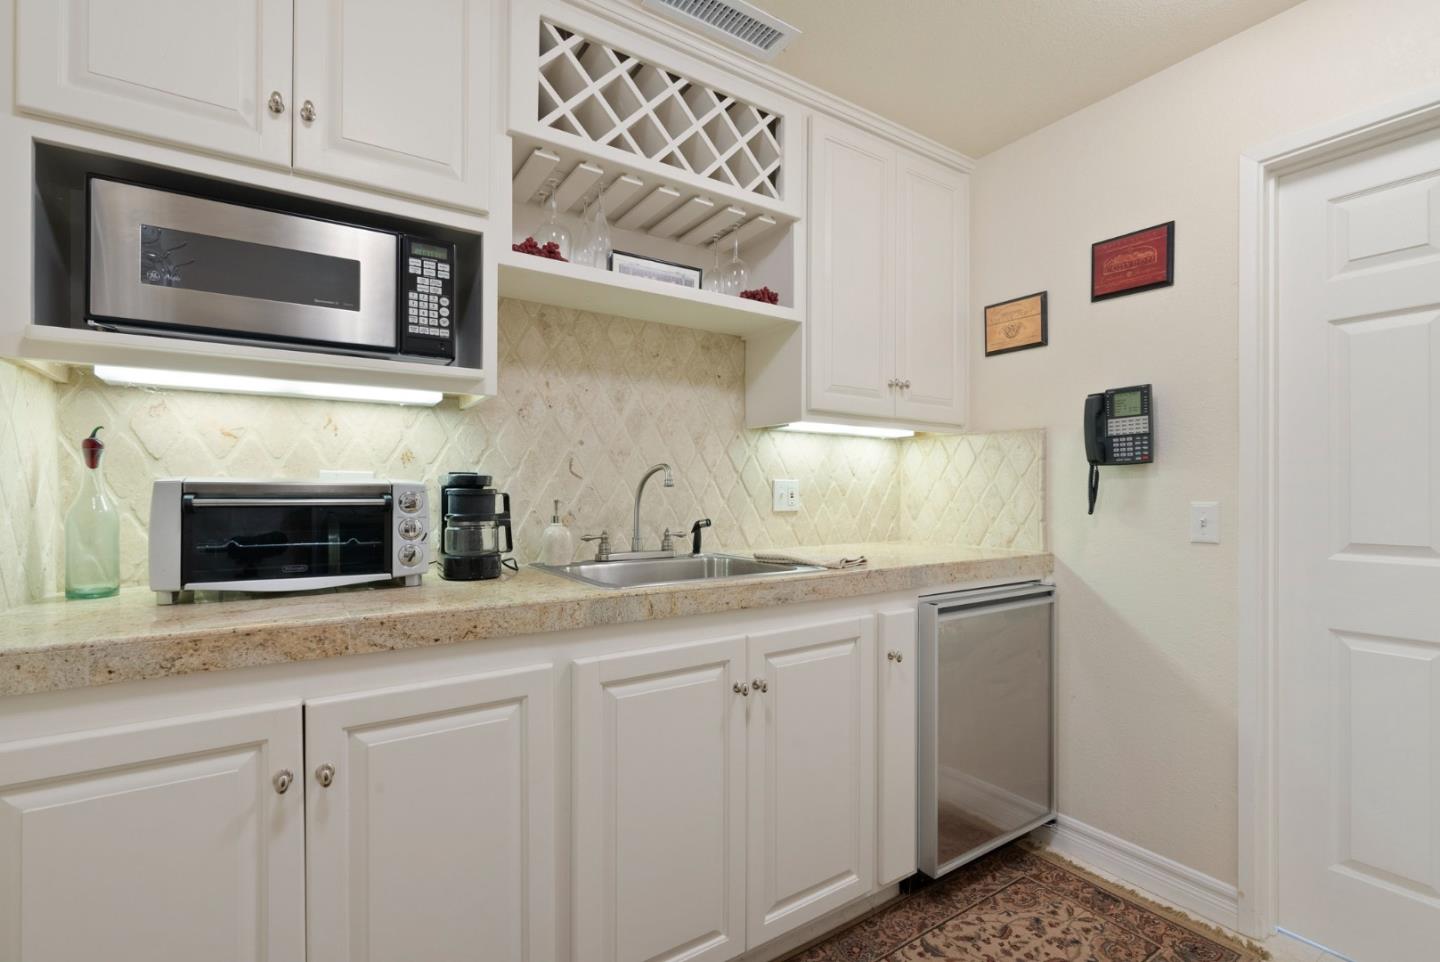
Compact kitchen with white cabinets, a built-in microwave, glass rack, tiled backsplash, and under-counter refrigerator.
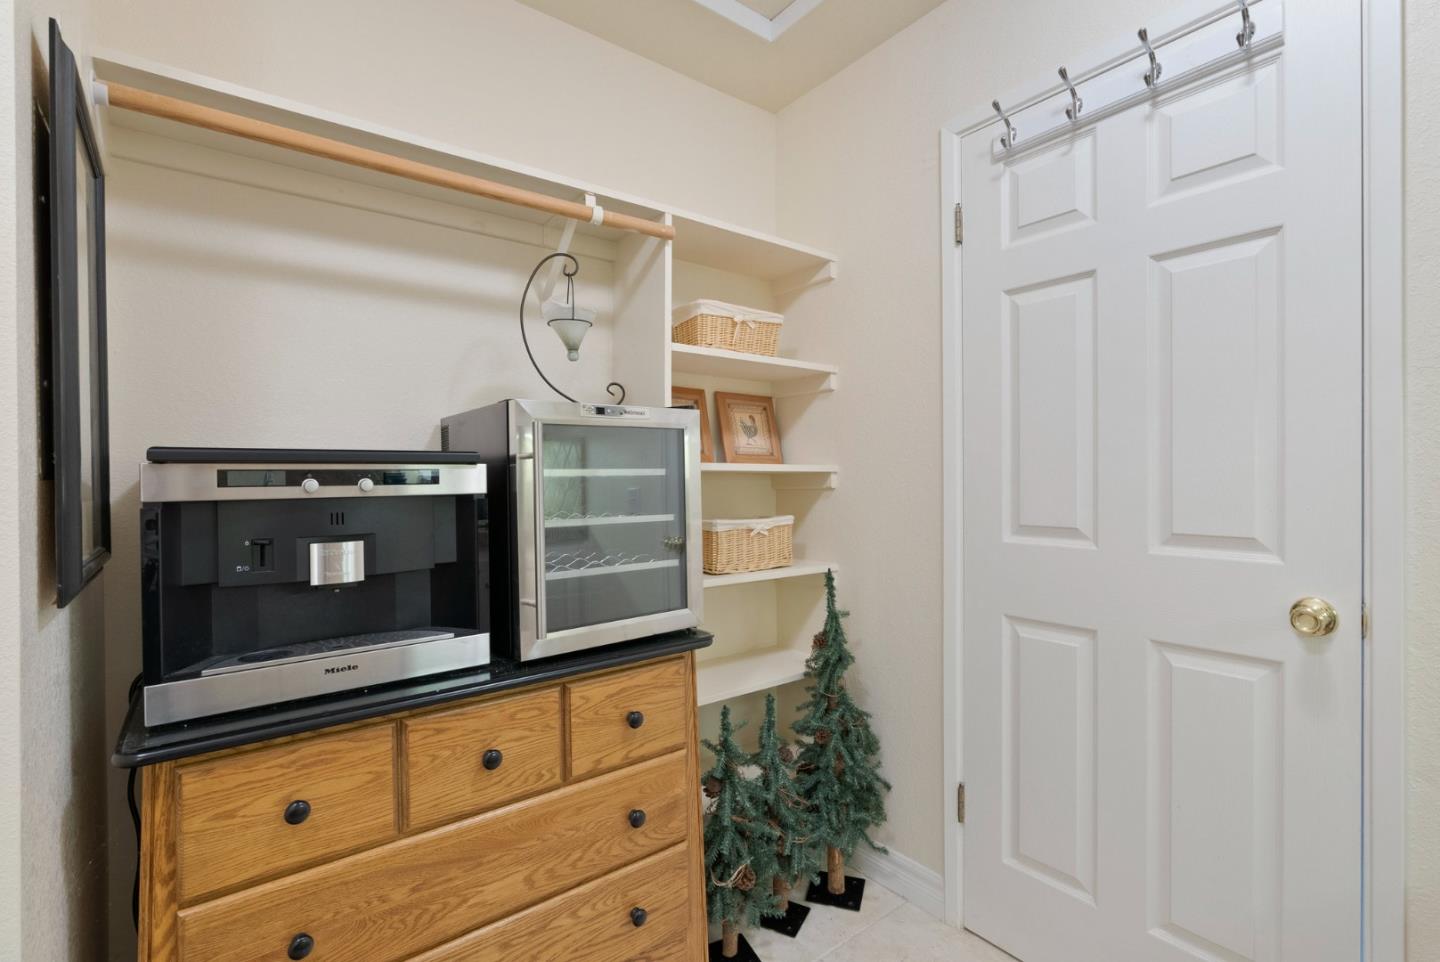
Storage room with a wooden dresser, countertop appliances, open shelves, and a white paneled door.
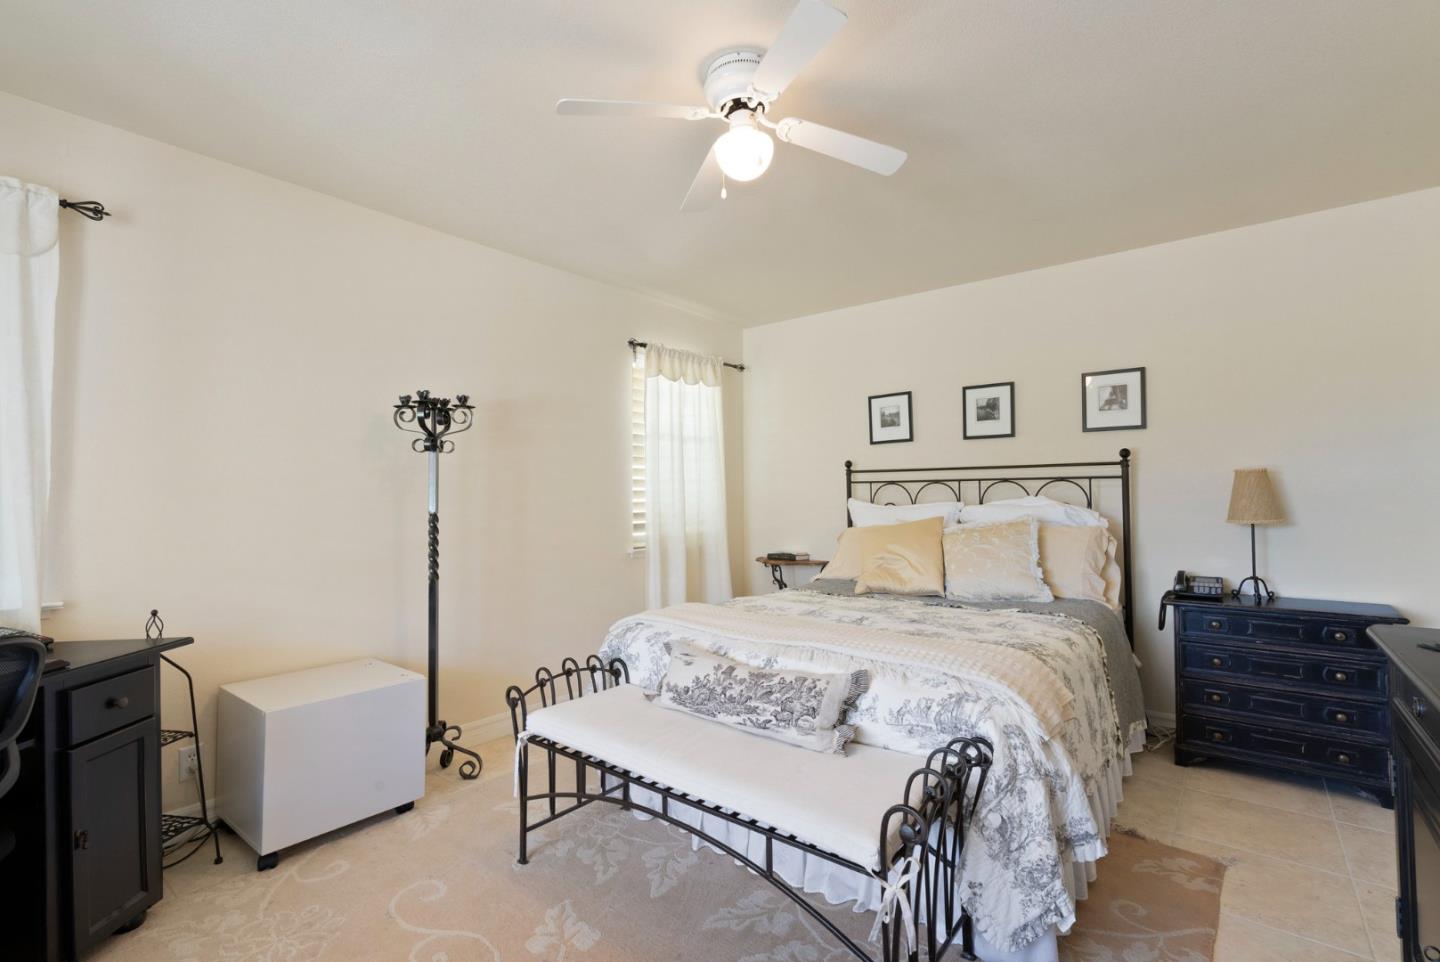
Bedroom with patterned white bedding, a black metal bed and bench, and a ceiling fan.
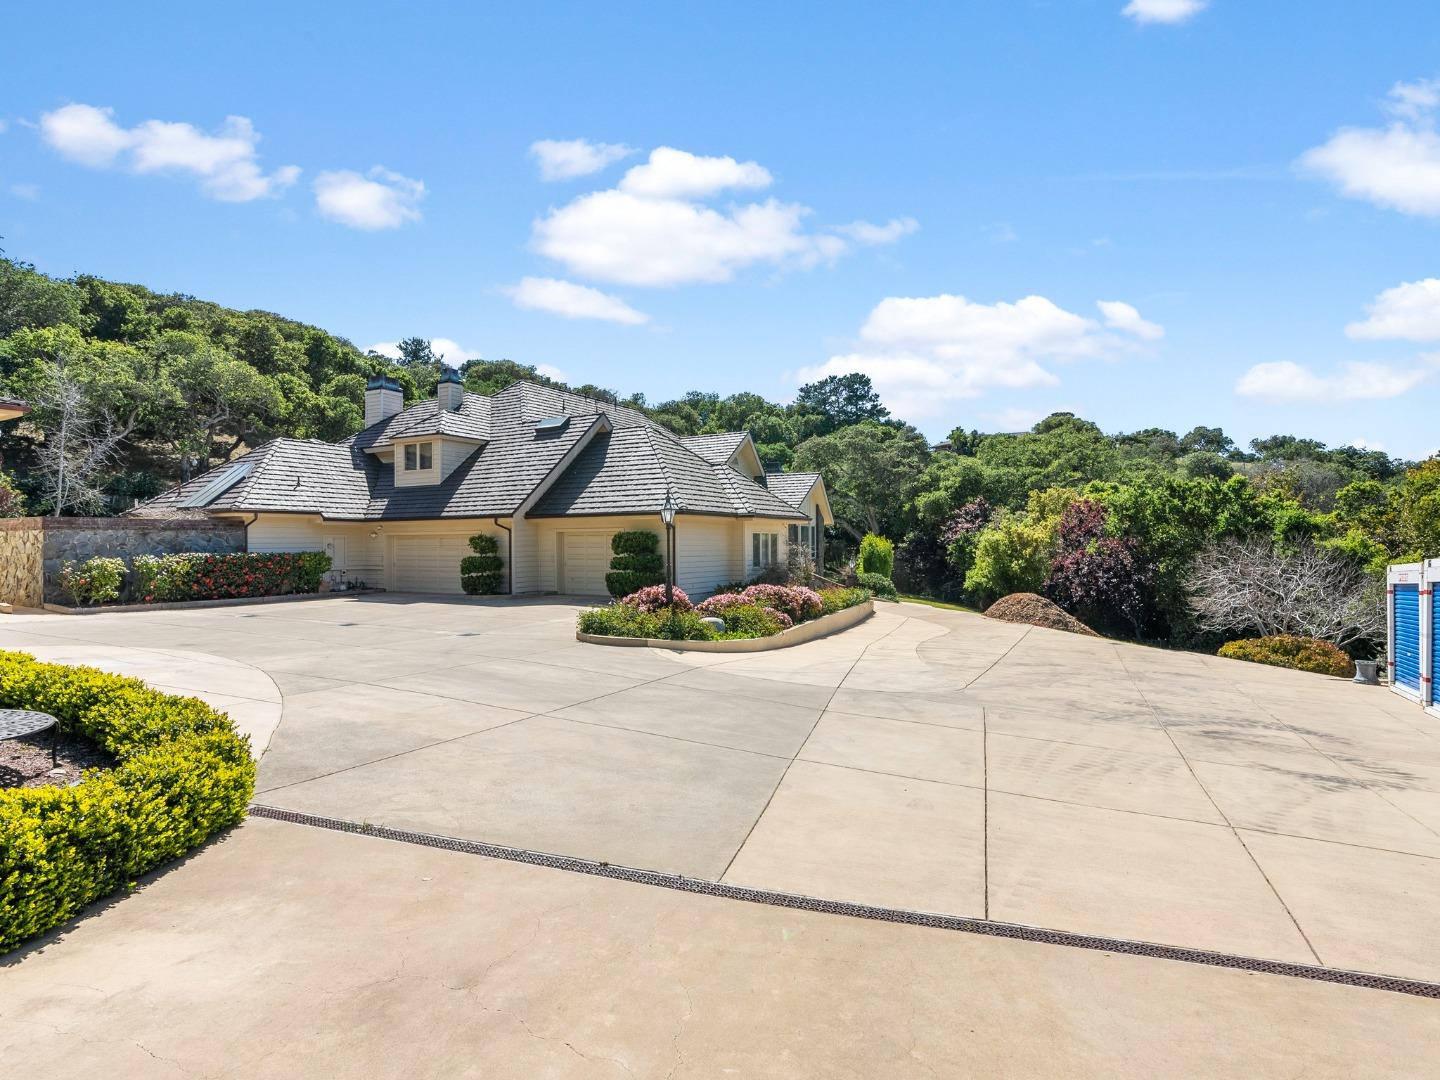
Large light-colored house with a gray gabled roof, multiple garage doors, and a broad landscaped driveway.
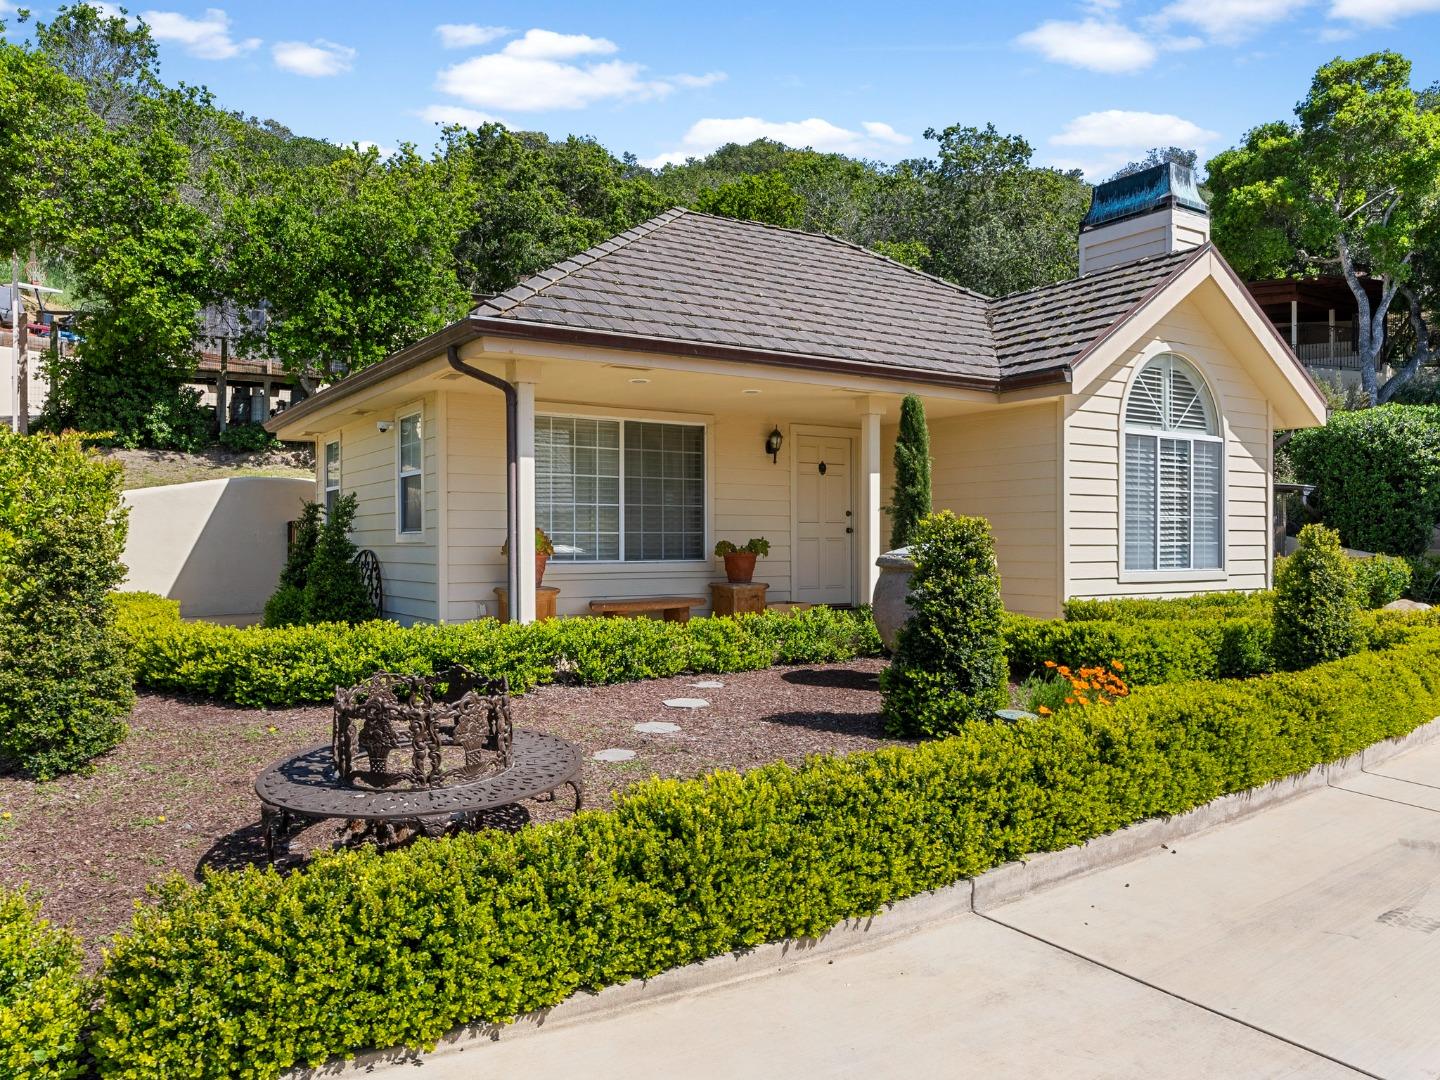
Single-story house with a tiled roof, arched window, and neatly trimmed front hedges.
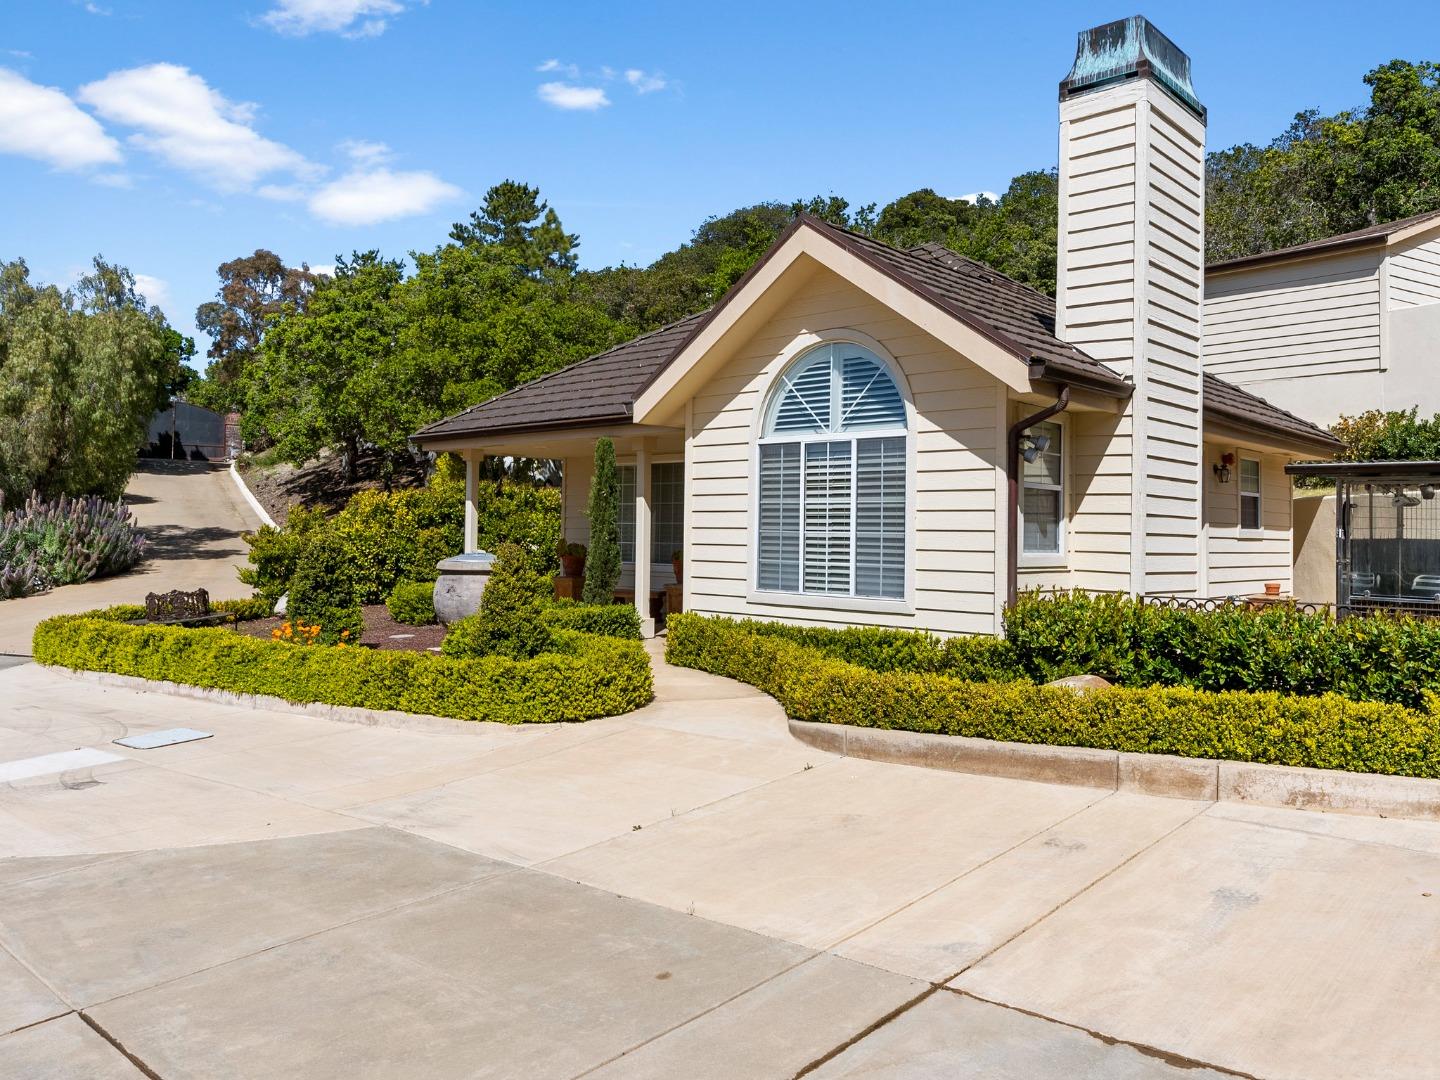
Light-colored house with a tall chimney, arched window, landscaped shrubs, and broad concrete driveway.
House exterior with a multi-car garage, broad concrete driveway, tiled roof, and flowering shrubs.
Brick patio with a large outdoor fireplace, cushioned bench, and flower-filled urn planters.
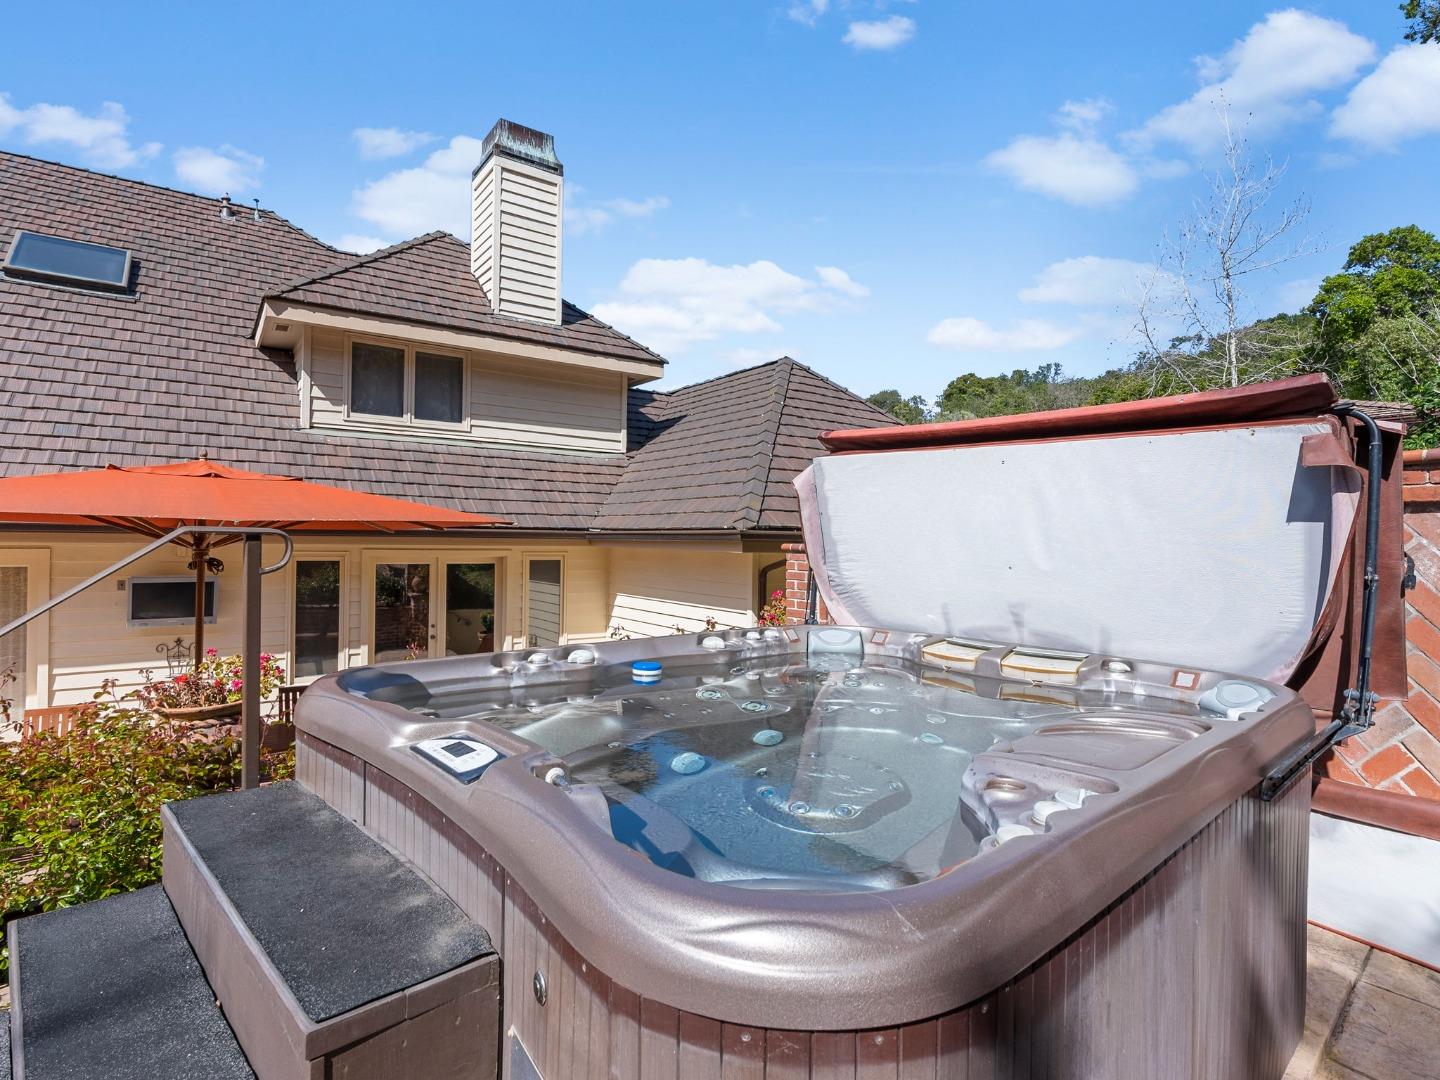
Outdoor hot tub with its cover open beside a tiled-roof house and orange patio umbrella.
Corral de Tierra Oaks neighborhood entrance sign amid landscaping and red-leaved trees.
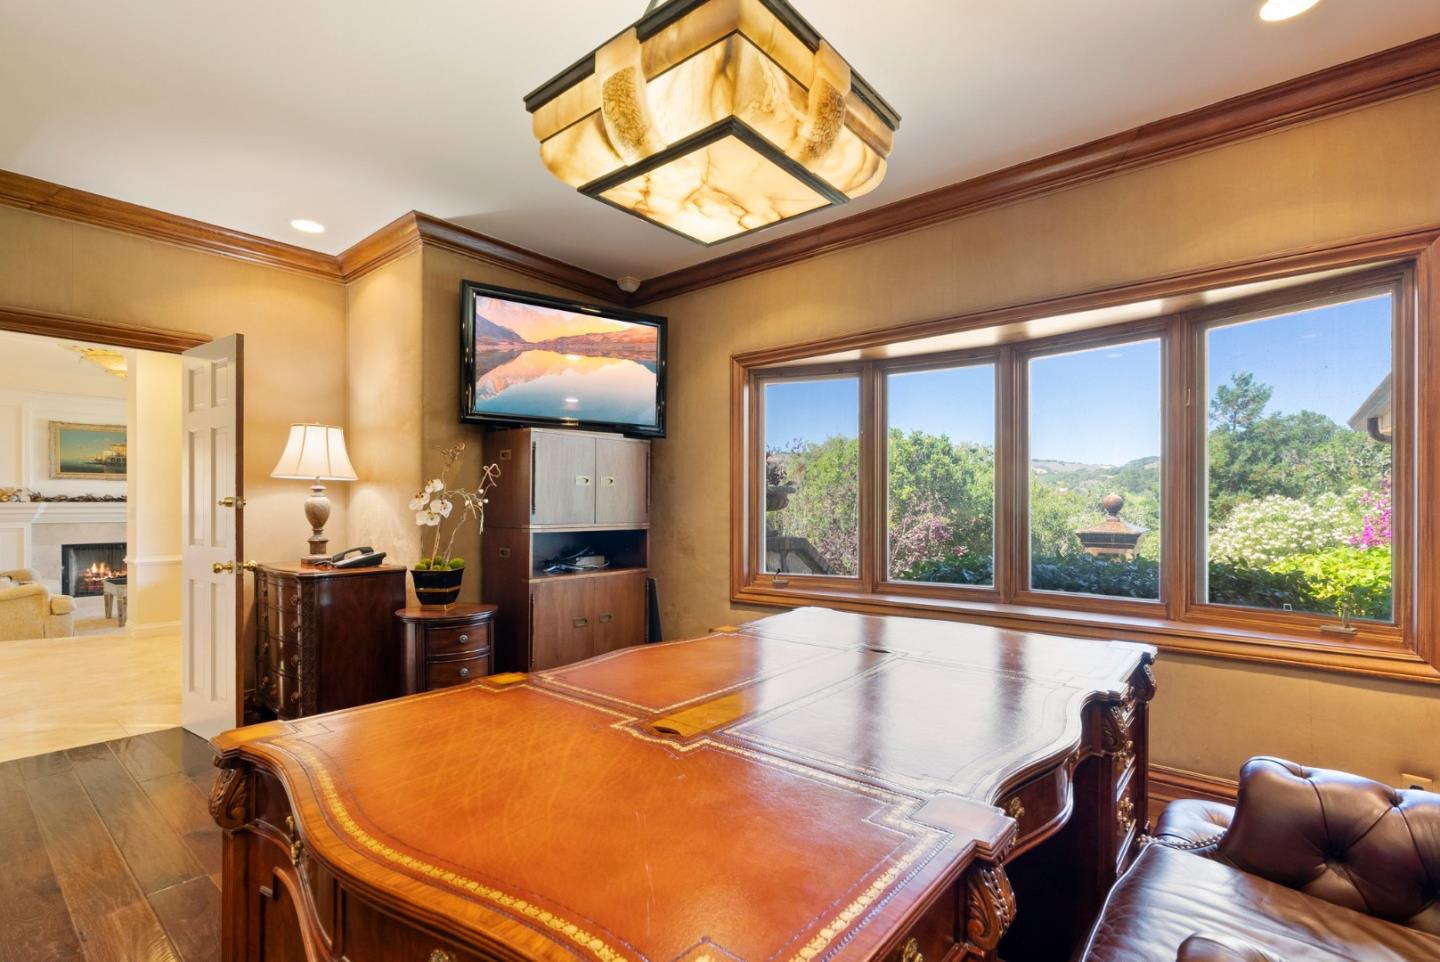
Home office with an ornate wooden desk and wide windows overlooking a garden and rolling hills.
Backyard lawn with mature trees, a curved patio, and a small outbuilding.
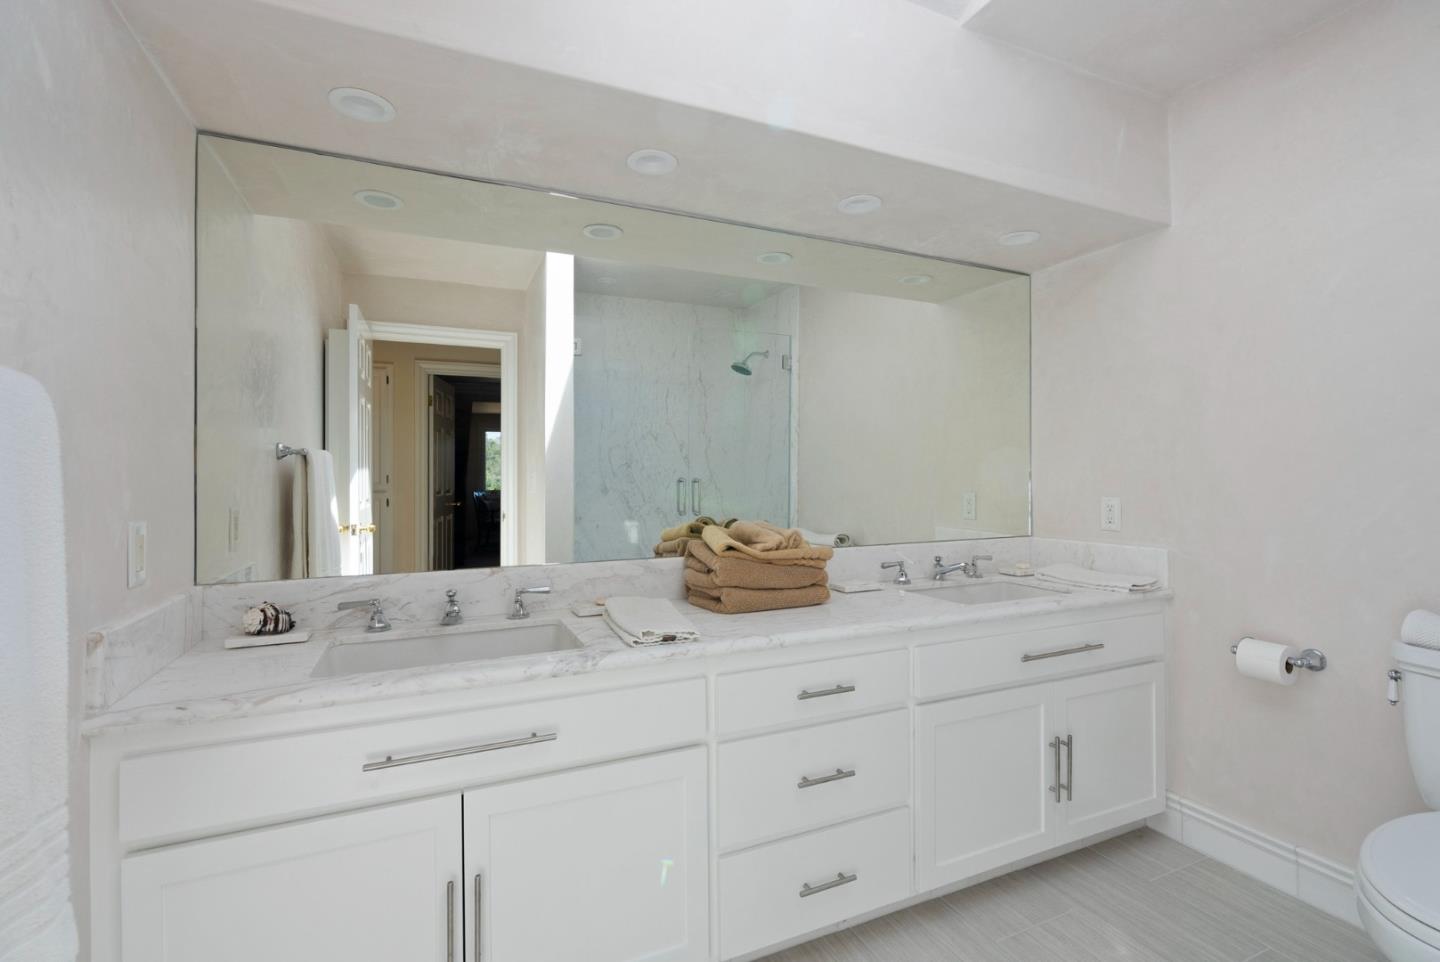
Bathroom with a white double-sink vanity, marble counter, wall-to-wall mirror, and glass-enclosed shower.
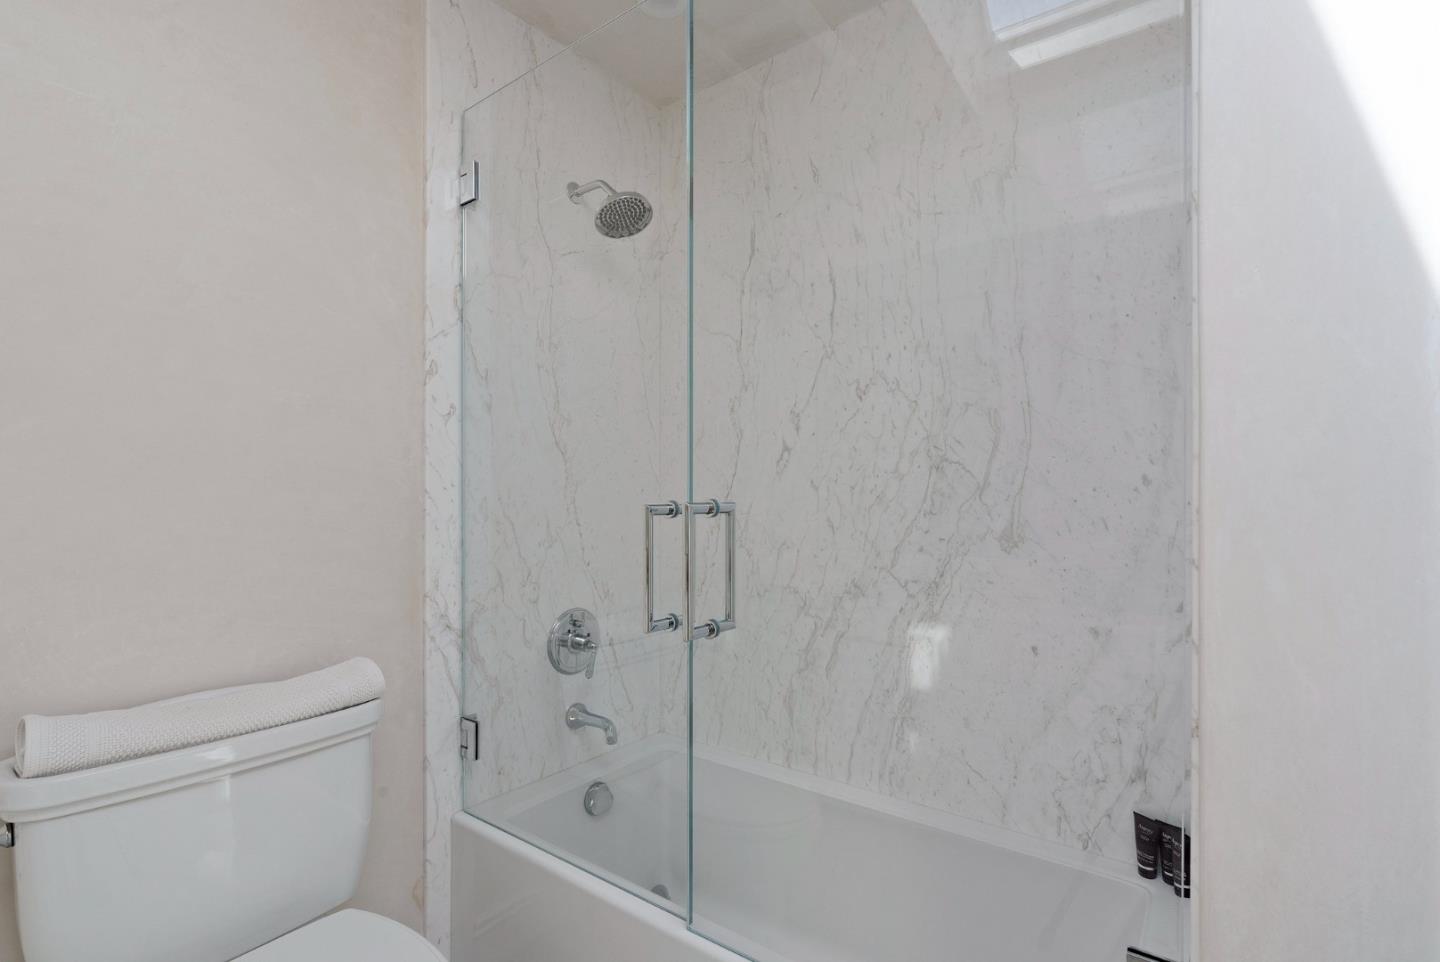
Bathroom with a glass-enclosed tub, marble-look tile, and chrome shower fixtures.
Bedroom with a rust-colored bedspread and a desk beside a bright window.
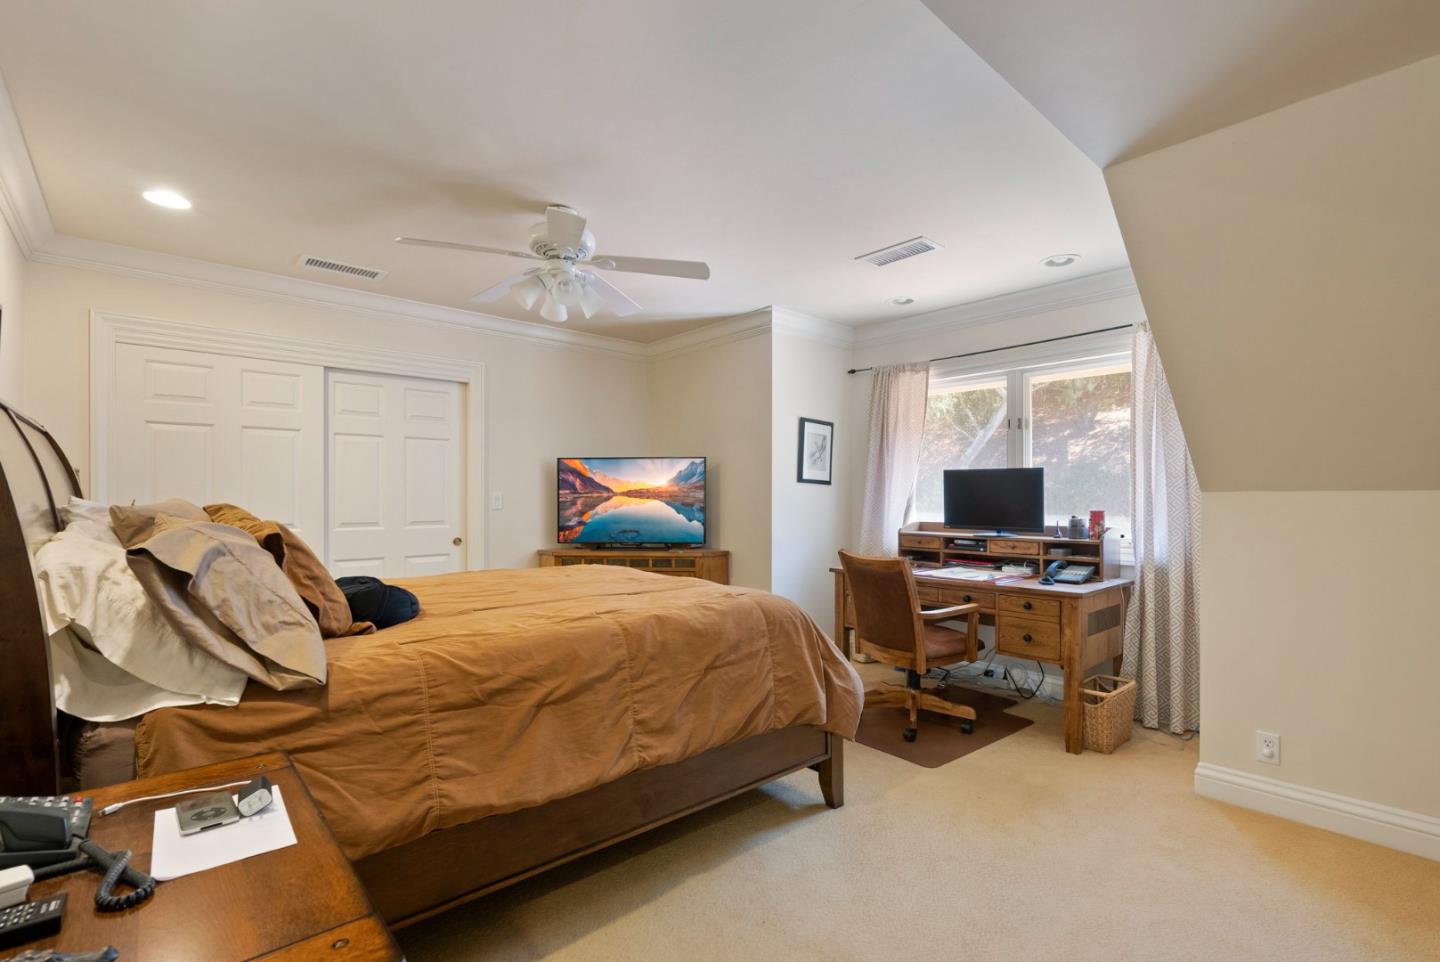
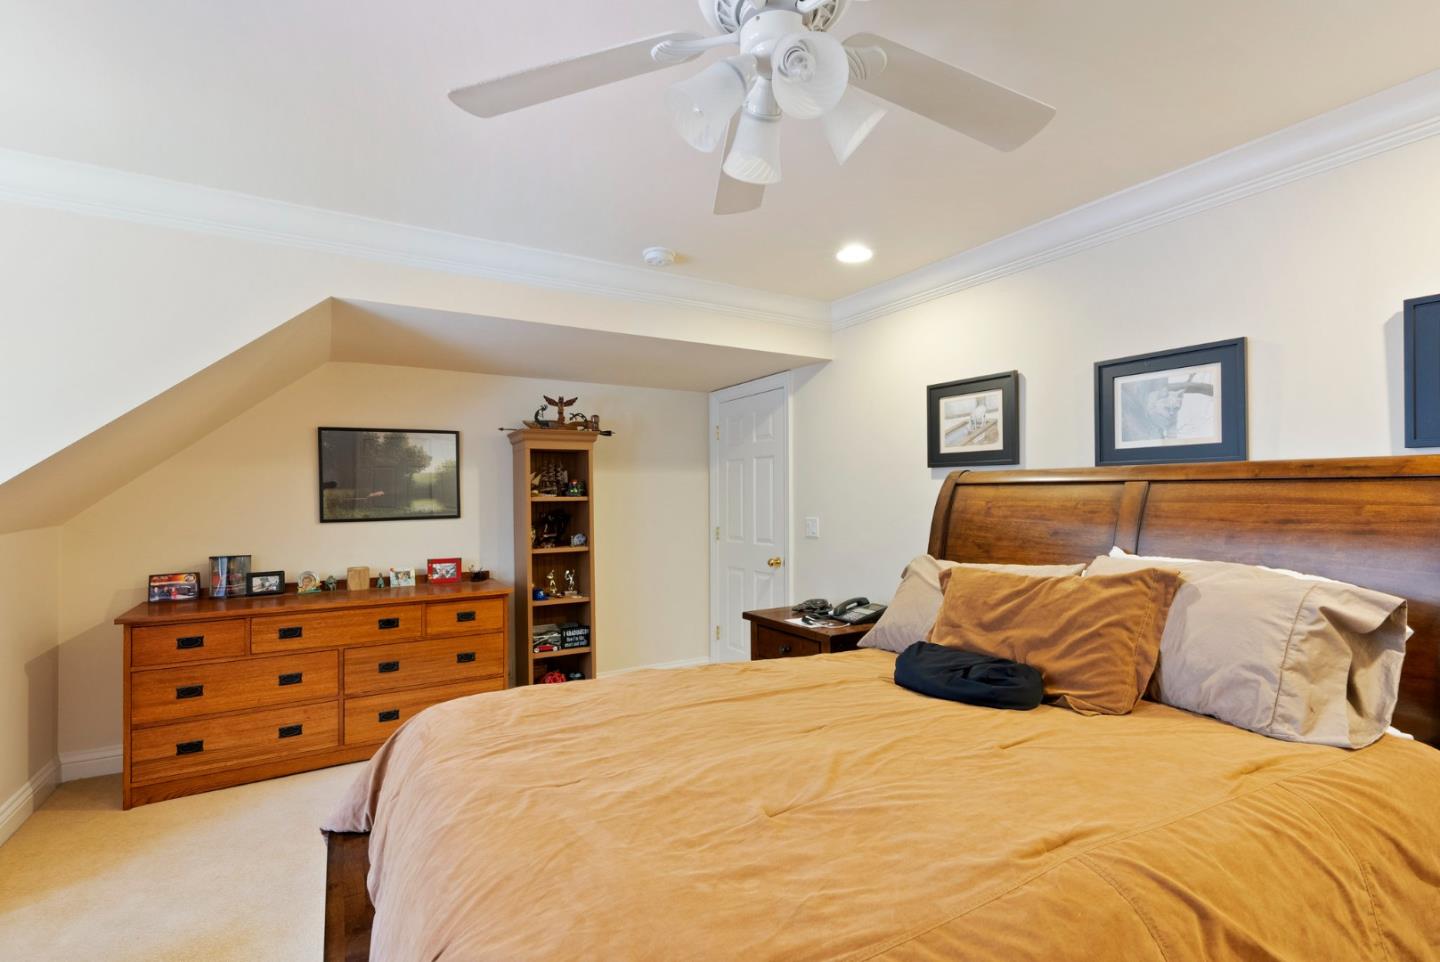
Furnished bedroom with a large wooden bed beneath a sloped ceiling and ceiling fan.
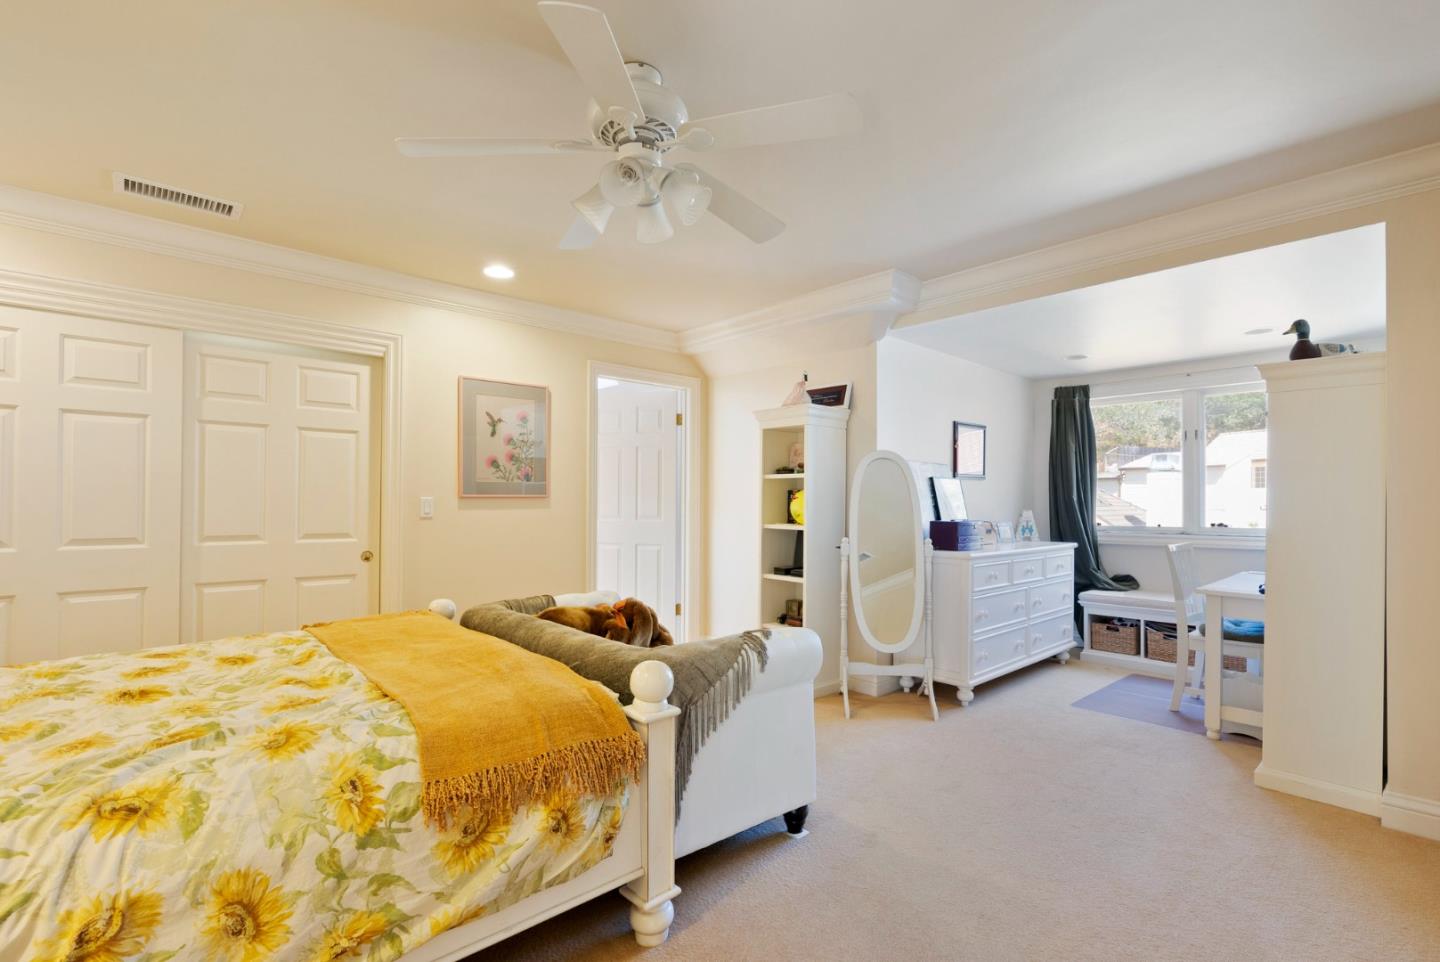
Bedroom with a sunflower quilt and mustard throw, opening onto a sitting area by the window.
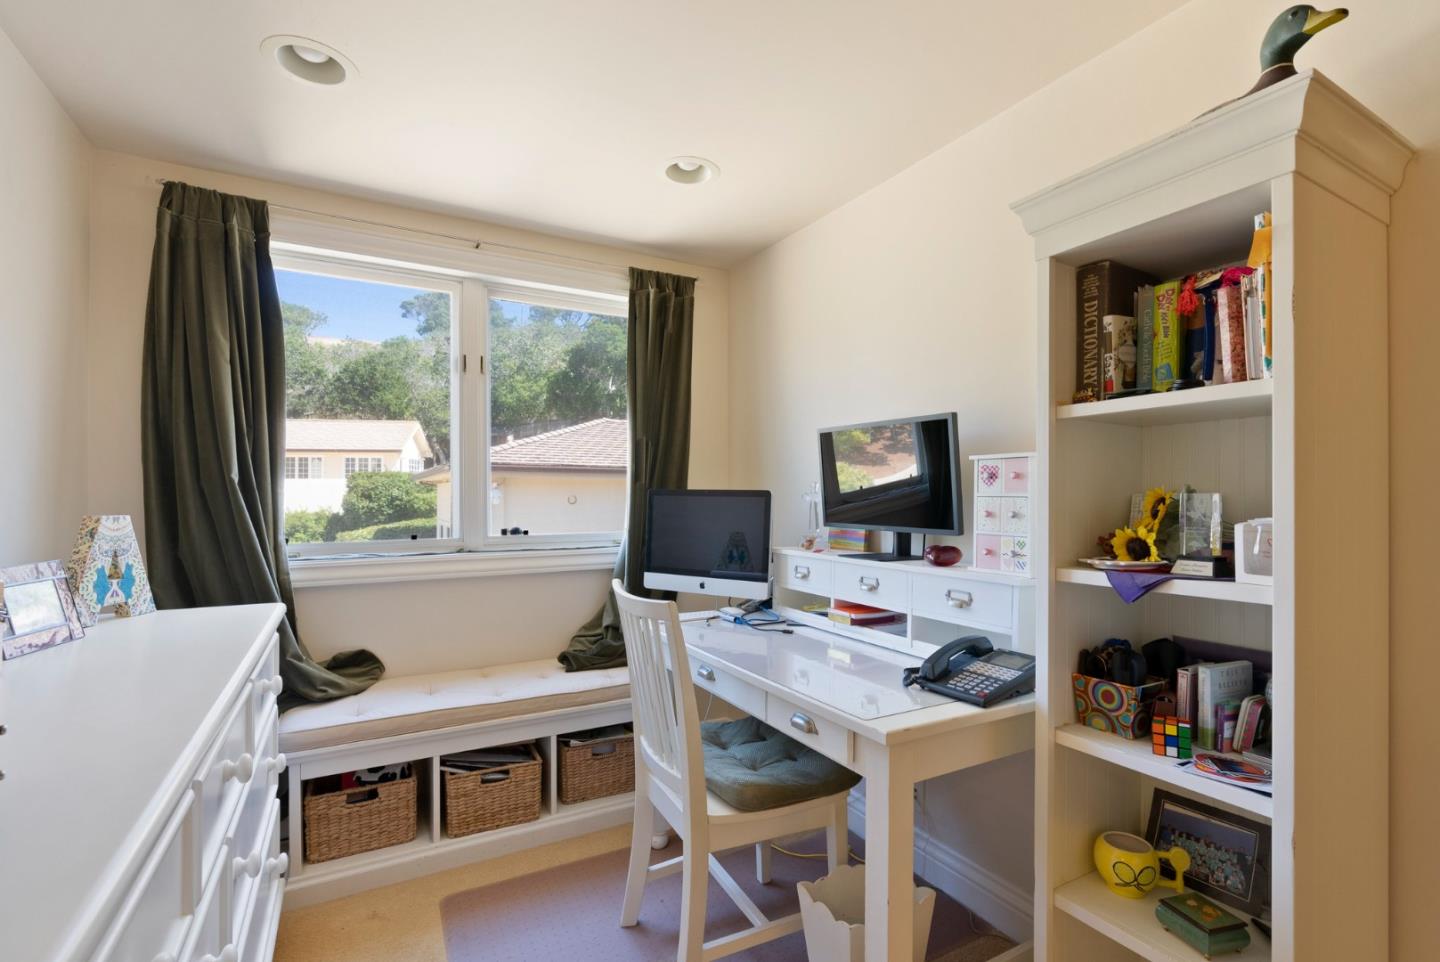
Furnished home office with a white desk, built-in shelves, and a window seat beneath a large window.
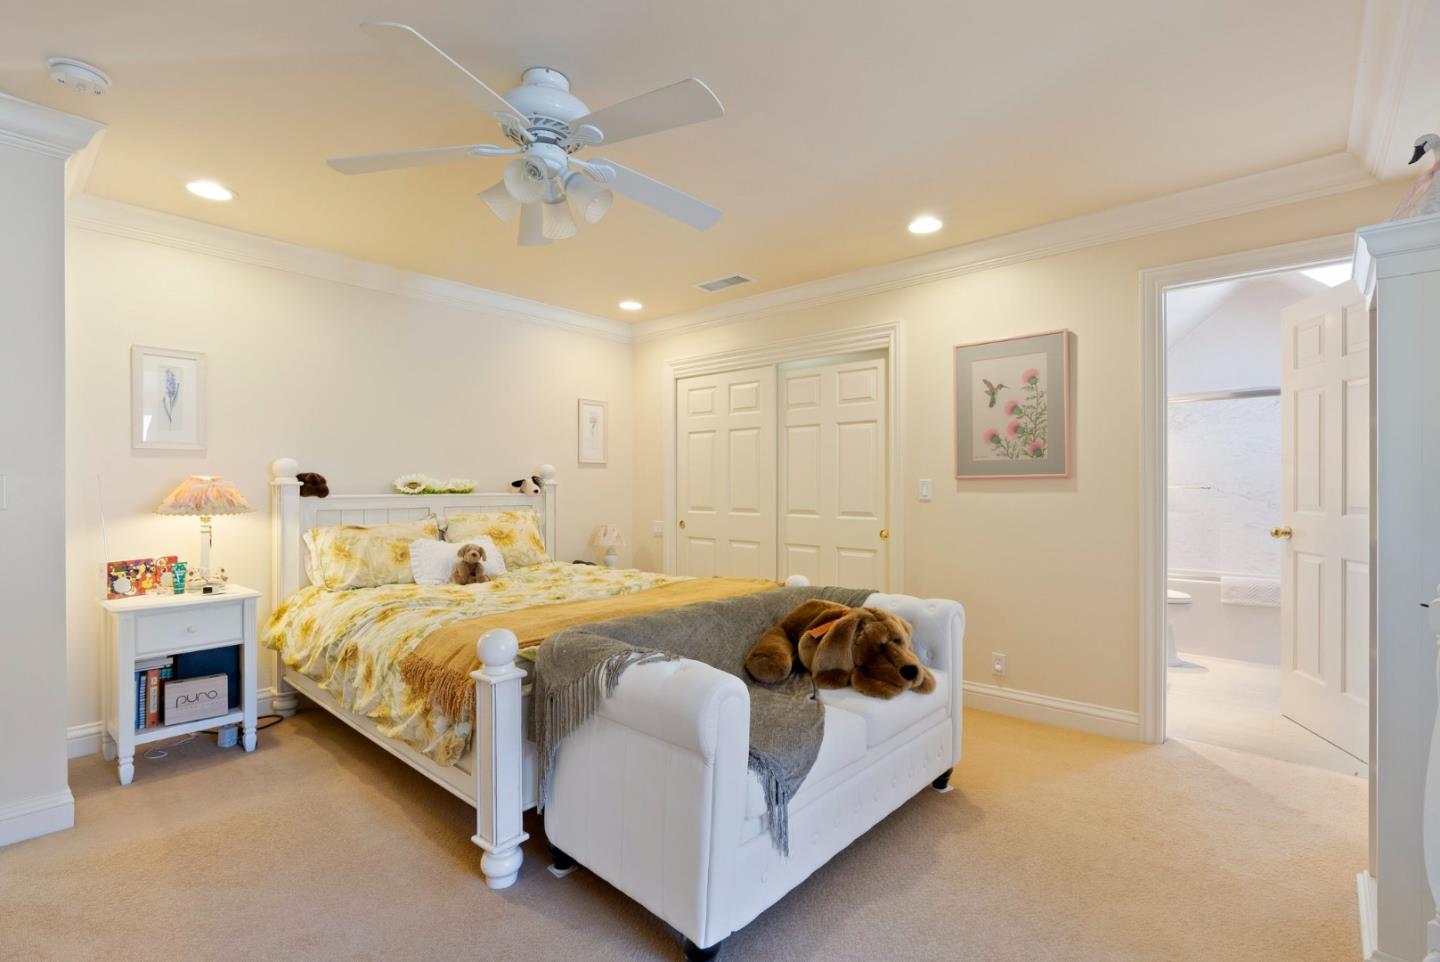
Bedroom with yellow floral bedding, a white upholstered bench, and an open doorway to the bathroom.
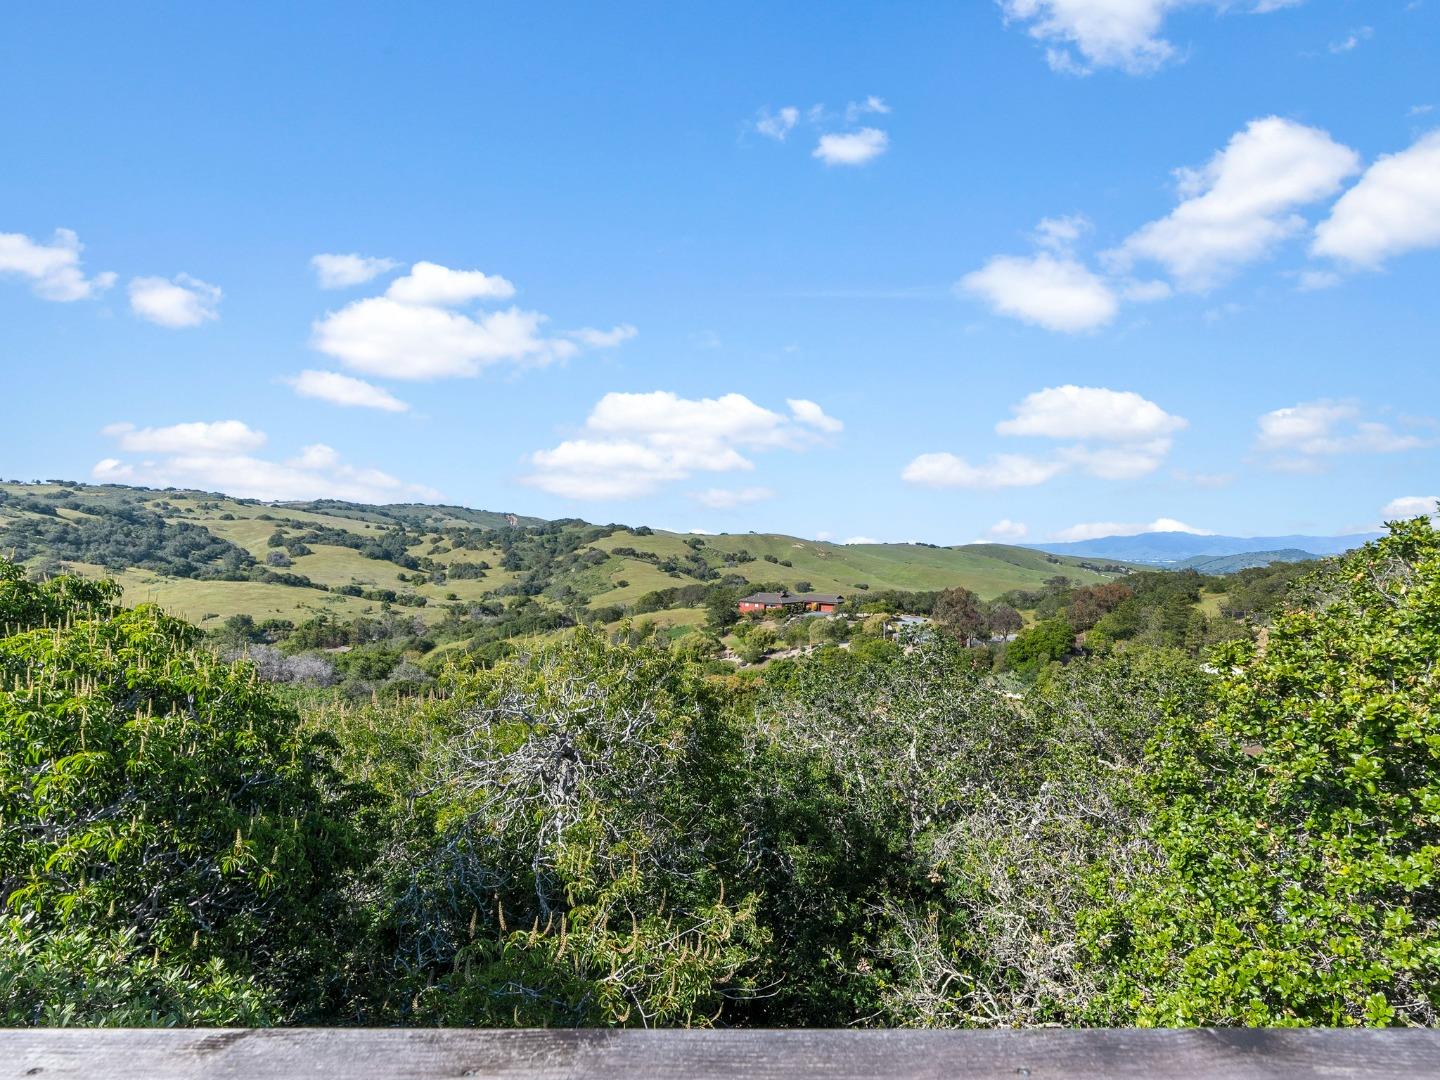
Rolling green hills and distant house viewed over wooded foreground.
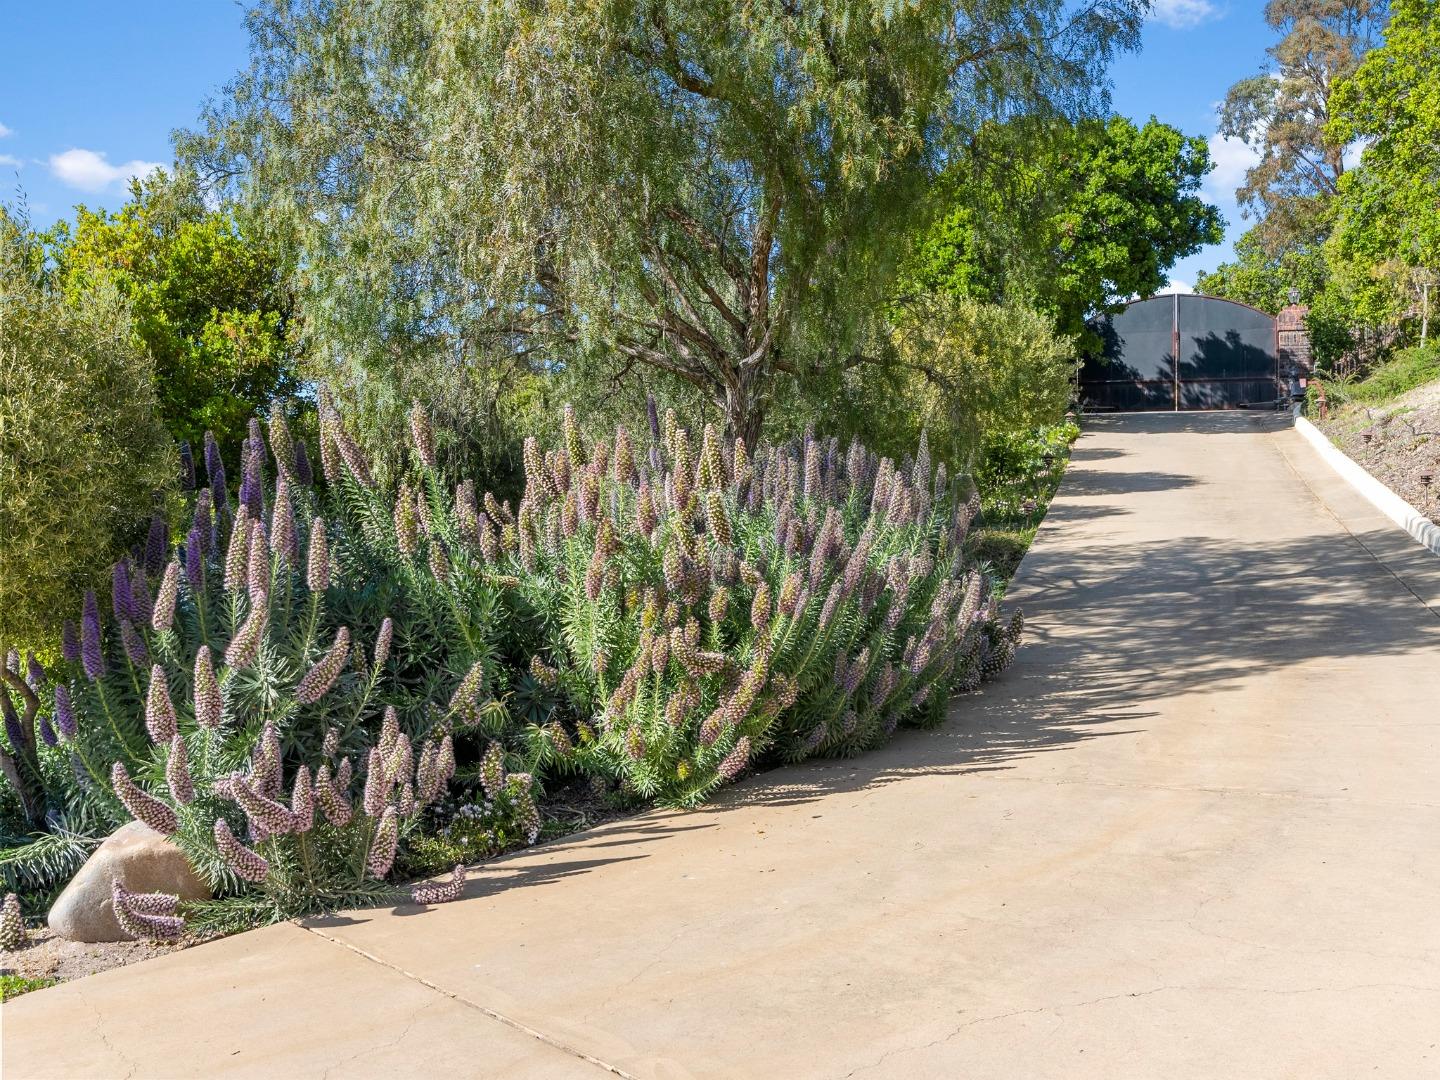
Concrete driveway leading to a dark gate, bordered by trees and tall purple flowers.
Outdoor patio with a hot tub and brick fireplace, surrounded by trees.
Outdoor patio with a brick fireplace, hot tub, and cushioned seating.
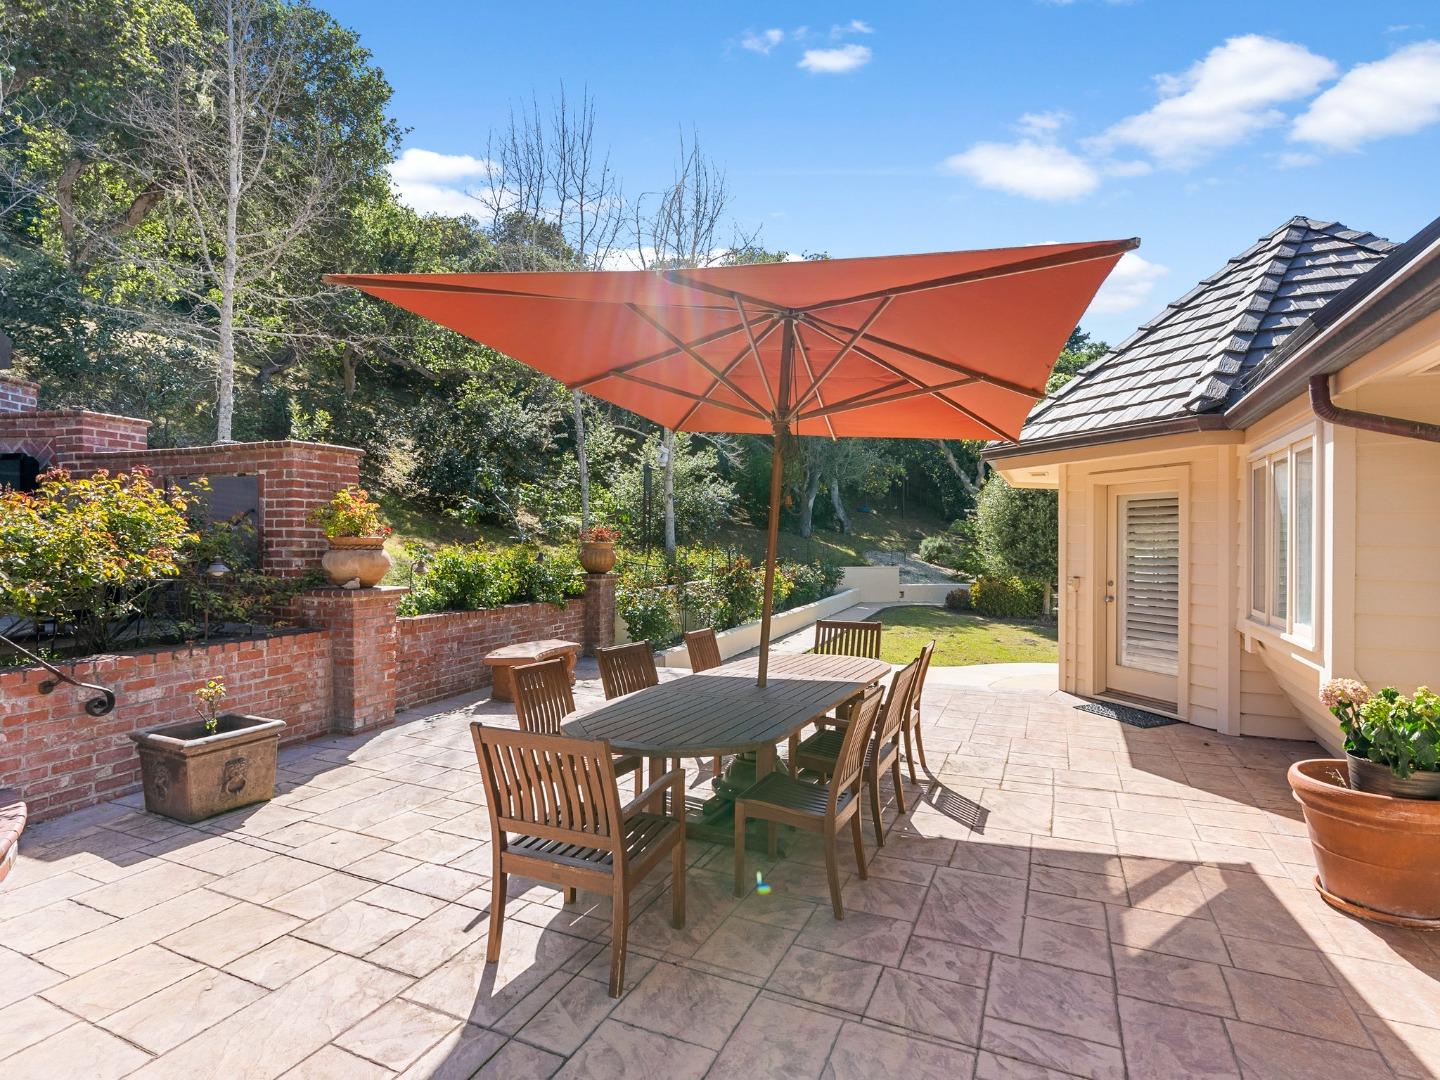
Outdoor dining patio with a large rust-colored umbrella, brick garden wall, and potted plants.
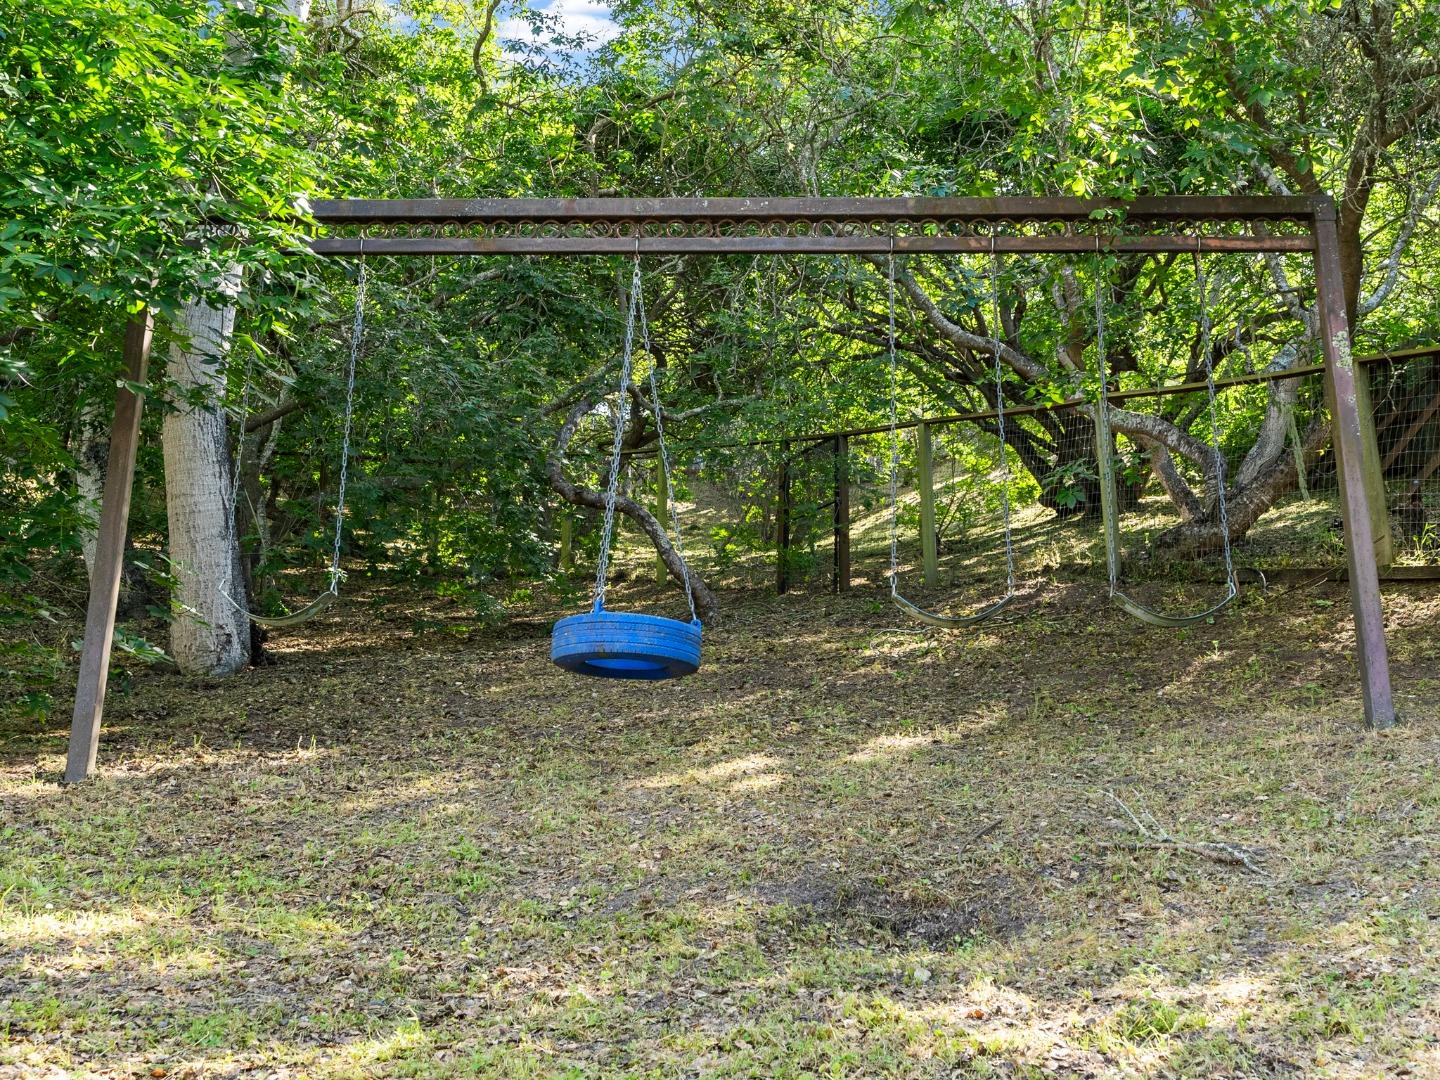
Wooded backyard with a swing set and blue tire swing beneath mature trees.
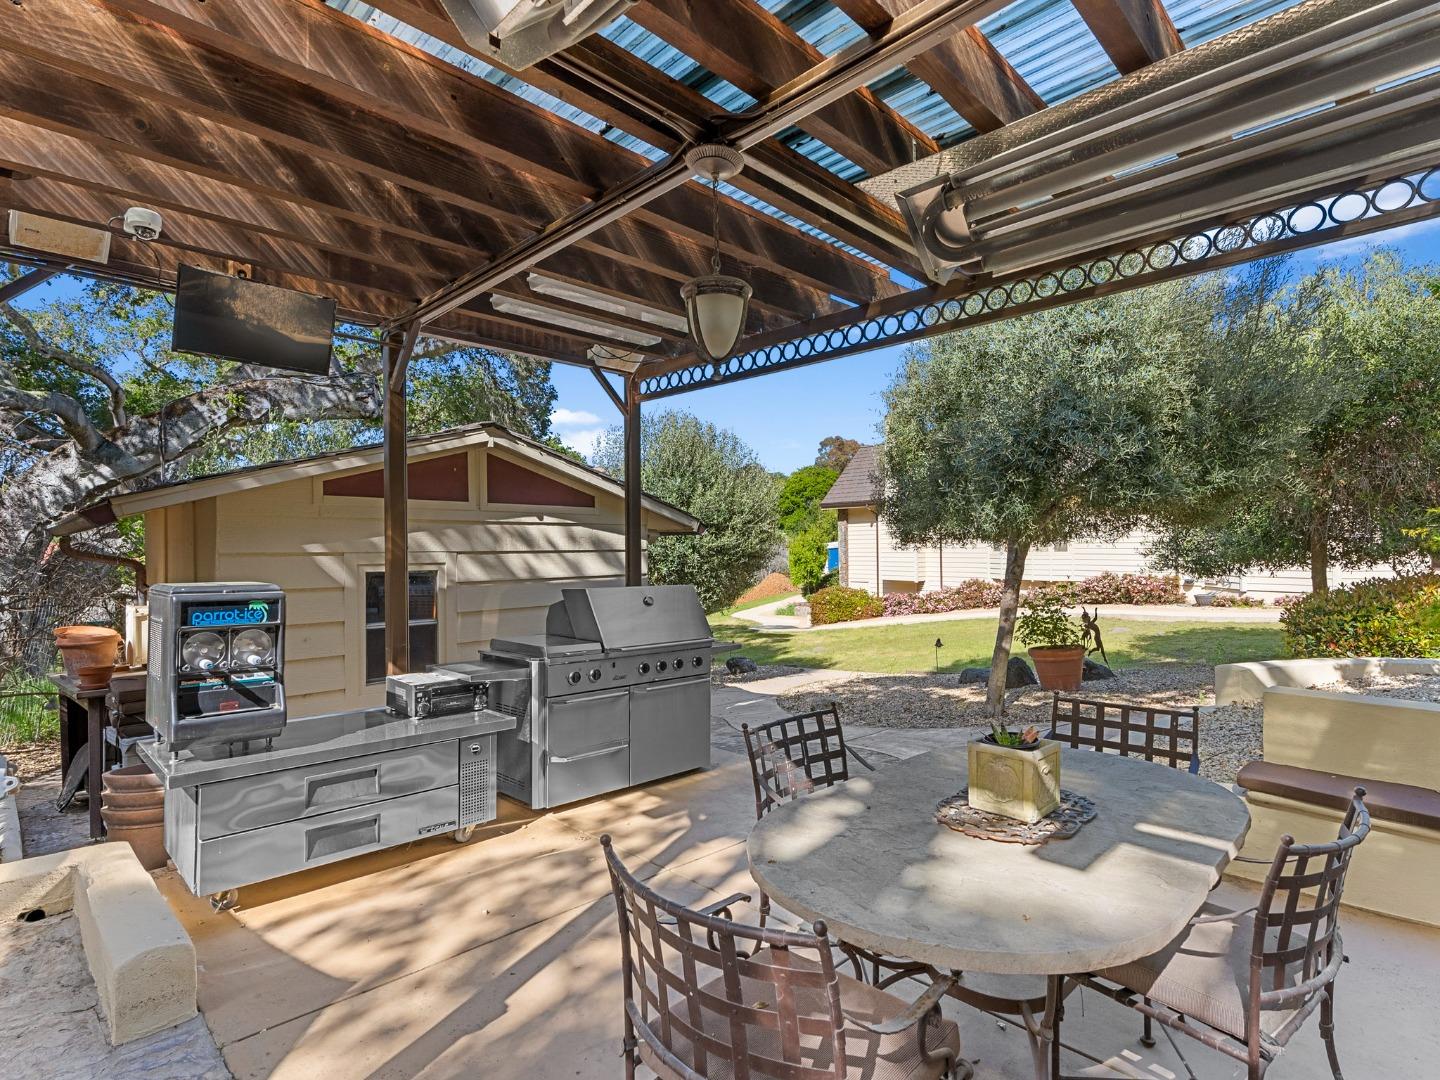
Covered patio with a round dining table, stainless-steel grill, and outdoor kitchen.
SEE ALL PHOTOS
Large gabled house with attached garages, landscaped flower beds, and a broad curved driveway.
Aerial view of a tile-roofed home with stone accents and a broad curved driveway.
Covered home entrance with ornate ironwork double doors, stone walls, and brick paving.
Foyer with a sweeping staircase, lantern chandelier, and polished cream tile floor.
Furnished home office with a carved wooden desk, built-in bookcases, and large windows.
Living room with a lit fireplace, cream sofas, and tall curtained windows.
Living room with a curved staircase, vaulted ceiling, and lit fireplace.
Dining room with carved wooden furniture, an ornate mirror, and a crystal chandelier.
Kitchen with a granite island and cooktop, warm wood cabinets, and a high window beneath the vaulted ceiling.
Kitchen corner with warm wood cabinets, built-in microwave, and stainless steel double wall ovens.
Dining room with a round wooden table, plantation shutters, and an ornate sideboard.
Living room with a lit fireplace, ornate chandelier, patterned rug, and brown sectional sofa.
Furnished bedroom with a wooden bed, patterned rug, and fireplace beside sliding glass doors.
Furnished bedroom opening to a bright bathroom with a soaking tub beneath a flower-framed window.
Furnished bedroom with a large dark wood bed, patterned rug, and framed artwork.
Spacious bathroom with a raised soaking tub beneath a large skylight and windows.
Bathroom with twin wood vanities and a raised tub beneath a large skylight.
Bathroom with raised soaking tub and glass shower beneath a skylight and garden-facing windows.
Walk-in closet with white built-in drawers, shoe shelves, and a doorway to additional storage.
Outdoor patio with cushioned seating, a round flower-topped table, brick walls, and a mounted television.
Brick patio with curved steps, an outdoor fireplace, planted borders, and a covered hot tub.
Brick patio with a large outdoor fireplace, cushioned wooden seating, and flower-filled urns.
Stone patio with orange umbrellas, outdoor dining tables, brick fireplace, and covered hot tub.
Outdoor patio with a brick fireplace, hot tub, landscaped beds, and dining furniture beneath orange umbrellas.
Backyard with a broad lawn, curved patio, mature trees, and a small outbuilding.
Large house with a dark roof, broad driveway, landscaped beds, and glowing exterior lights at dusk.
Cream-colored house with a large arched window, chimney, and neatly trimmed front hedges.
Living room with a fireplace, upright piano, and large arched window.
Bathroom with a long white vanity, mirrored cabinet, and window with white shutters.
Kitchen with white cabinets, beige stone counters, patterned backsplash, and stainless-steel sink.
Compact kitchen with white cabinets, a built-in microwave, glass rack, tiled backsplash, and under-counter refrigerator.
Storage room with a wooden dresser, countertop appliances, open shelves, and a white paneled door.
Bedroom with patterned white bedding, a black metal bed and bench, and a ceiling fan.
Large light-colored house with a gray gabled roof, multiple garage doors, and a broad landscaped driveway.
Single-story house with a tiled roof, arched window, and neatly trimmed front hedges.
Light-colored house with a tall chimney, arched window, landscaped shrubs, and broad concrete driveway.
House exterior with a multi-car garage, broad concrete driveway, tiled roof, and flowering shrubs.
Brick patio with a large outdoor fireplace, cushioned bench, and flower-filled urn planters.
Outdoor hot tub with its cover open beside a tiled-roof house and orange patio umbrella.
Corral de Tierra Oaks neighborhood entrance sign amid landscaping and red-leaved trees.
Home office with an ornate wooden desk and wide windows overlooking a garden and rolling hills.
Backyard lawn with mature trees, a curved patio, and a small outbuilding.
Bathroom with a white double-sink vanity, marble counter, wall-to-wall mirror, and glass-enclosed shower.
Bathroom with a glass-enclosed tub, marble-look tile, and chrome shower fixtures.
Bedroom with a rust-colored bedspread and a desk beside a bright window.
Furnished bedroom with a large wooden bed beneath a sloped ceiling and ceiling fan.
Bedroom with a sunflower quilt and mustard throw, opening onto a sitting area by the window.
Furnished home office with a white desk, built-in shelves, and a window seat beneath a large window.
Bedroom with yellow floral bedding, a white upholstered bench, and an open doorway to the bathroom.
Rolling green hills and distant house viewed over wooded foreground.
Concrete driveway leading to a dark gate, bordered by trees and tall purple flowers.
Outdoor patio with a hot tub and brick fireplace, surrounded by trees.
Outdoor patio with a brick fireplace, hot tub, and cushioned seating.
Outdoor dining patio with a large rust-colored umbrella, brick garden wall, and potted plants.
Wooded backyard with a swing set and blue tire swing beneath mature trees.
Covered patio with a round dining table, stainless-steel grill, and outdoor kitchen.
Listed by Sea & Oak Properties, Grace Merritt Merritt, Listing Contact: 831-200-4334
For Sale

Address not disclosed

24680 Avenida Principal, Salinas, CA 93908

$3,250,000
A rare opportunity to own a sprawling, gated estate, nestled in the picturesque rolling hills of Highway 68. Ideally located just 20 minutes from the Monterey Peninsula. This home is a car enthusiasts dream, with storage for eight cars and a car turntable. The main home has natural light, a large custom kitchen, air conditioning, vaulted ceilings, travertine tile, an executive office with suede lined walls, and a spa-like primary retreat with an enormous walk-in closet. The bright, turnkey guest house has a living room, full bathroom, and bedroom. There are multiple areas for outdoor entertaining. Outdoor upgrades include a commercial-grade kitchen, commercial pizza oven, commercial-grade heaters, a fireplace, spa, and outdoor televisions. Enjoy the big game next to the outdoor oversized fireplace. This home is sure to impress most discerning buyers.

4
beds

4
baths

3,990 Sq.Ft. LIVING AREA

3.16 Acres lot

Grace Merritt

Grace Merritt

Features & Amenities

Interior

  • total bedrooms4
  • Total bathrooms4
  • full bathrooms4
  • Laundry room In Utility Room
  • Flooring Carpet, Marble, Stone, Tile, Travertine, Wood
  • Fireplace Gas Log
  • APPLIANCES Cooktop Gas, Oven Double, Wine Refrigerator
  • other interior Features High Ceiling, One Or More Skylights, Vaulted Ceiling, Walkin Closet

Area & Lot

  • Status For Sale
  • Living Area3,990 Sq.Ft.
  • Total Area3,990 Sq.Ft.
  • Lot Area3.16 Acres
  • MLS® IDML82062577
  • TypeResidential
  • YEAR BUILT1989
  • NeighborhoodHighway 68
  • View DescriptionMountains
  • School DistrictSalinasUnionHigh

Exterior

  • Garage Space4.0
  • water SourcePublic
  • utilitiesPublic Utilities, Water Public
  • PoolCommunity Facility, Spa Hot Tub
  • roofTile
  • lot featuresGrade Level, Grade Rolling
  • parkingAttached Garage, Drive Through, Gate Door Opener, Guest Visitor Parking, Roomfor Oversized Vehicle
  • HEAT TYPECentral Forced Air
  • AIR CONDITIONINGCentral Forced Air
  • sewerPublic Sewer
  • SubstructureConcrete Perimeter
  • Disability FeaturesWide Halls Doors 3 ftplus
  • HOA AmenitiesCommunity Pool

Financial

  • Sales Price$3,250,000
  • HOA $1,200/yr
  • Zoning Residential-Low Density
Aerial view of a tile-roofed home with stone accents and a broad curved driveway.

Schedule a Showing

We would love to show you our beautiful property. Please select your preferred date and time below. An agent will be in touch shortly to confirm your appointment.

Schedule a Showing

We would love to show you our beautiful property. Please select your preferred date and time below. An agent will be in touch shortly to confirm your appointment.

Thank you for your interest in 24680 Avenida Principal, Salinas, CA 93908. We are reviewing your request and will be in touch shortly!

Mortgage Calculator

Estimate your monthly mortgage payment, including the principal and interest, property taxes, and HOA. Adjust the values to generate a more accurate rate.

All estimates are provided for informational purposes only. Actual amounts may vary.
$0,000 Your Payment 20 15 65
$0,000 Your Payment

Sea & Oak Properties

Experience the Difference

Serving the Monterey Peninsula and surrounding areas with strategic guidance, elevated presentation, and execution built to maximize value.

Follow Me on Instagram